Racine Epoxy Flooring brings more than 20 years of epoxy flooring work to garages, basements and shops in Whitefish Bay, and every job here starts with a question many quotes skip: which way does the water on this slab run? A garage floor is a drainage surface before it is anything else. The coating we pick has to respect the fall that was poured into it, not erase it.
That is why our first visit looks more like a survey than a sales call. We lay a level across the floor, note where the low spots sit, and read the cracks, joints and any old coating before we write a number down. If the slab needs repair or replacement before it can carry a coating, we say so plainly rather than sealing a problem in.
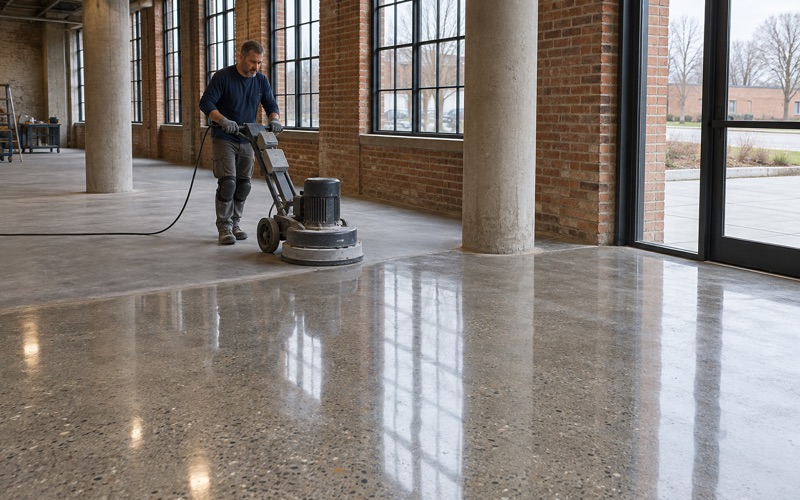
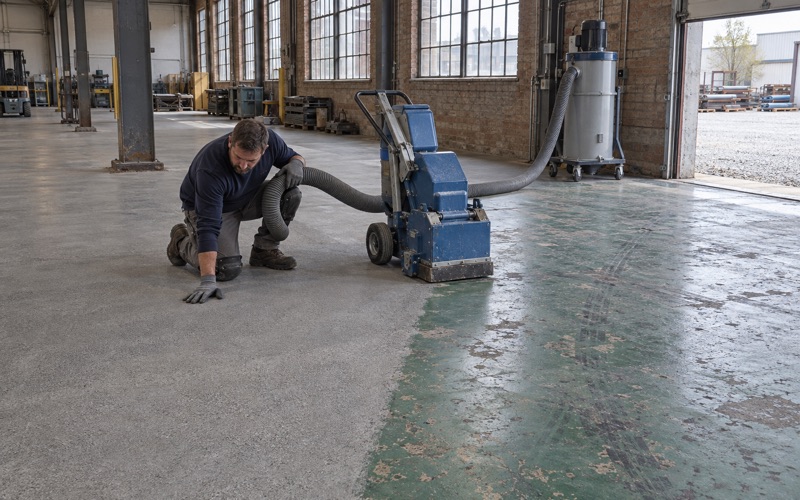
Preparation is mechanical on every floor we coat: a diamond grinder or a shot blaster opens the surface, and we never acid etch. Moisture testing sits in the scope as its own line item, and the written proposal names the product, the system build and the finished thickness, so what you were quoted can be checked against what went down.
The Slope Numbers On Whitefish Bay’s Drainage Form
Whitefish Bay is a village on the Lake Michigan shore north of Milwaukee, with 14,954 residents at the 2020 census, and its Public Works staff put their drainage expectations on a single form. Reading it tells us a lot about how the village thinks about water on private lots, even though it was never written with floor coatings in mind.
What the Drainage Review Application Asks For
The village’s Drainage Review Application, issued on Public Works letterhead from 155 W. Fairmount Ave., asks an owner for existing and proposed building and impervious square footage, the net change in impervious area, and existing and proposed basement depth. It also wants a site plan with 1-foot contours showing every downspout and sump and the direction each one discharges.
A final inspection is made by the village’s Staff Engineer. The form exists for projects that change how a lot sheds water, such as additions, regrading and new paving. We have found no permit or drainage review that applies to coating an existing floor, and we do not tell owners otherwise.
0.40 Percent on Concrete, and What That Number Is
The form sets minimum slopes for finished surfaces: 1 percent on grass, 0.50 percent on asphalt and 0.40 percent on concrete. Concrete gets the smallest figure because a hard, smooth surface sheds water at a gentler pitch than turf does. It is a drainage-review minimum for concrete surfaces, not a rule written specifically about garage floors.
We still find the 0.40 percent minimum slope on concrete a useful yardstick. It shows how little fall a slab can carry and keep moving water, which means a floor poured close to that line has almost nothing to spare. Add a thick, flat layer on top and the margin can disappear.
Measuring the Fall Before We Quote
On a garage floor we check the pitch from the back wall to the door and across the width, marking any bird baths where water already sits. Old coatings often hide these low spots, so we look again once the surface has been ground. Those readings decide which system we propose, and they go in the file with the moisture results.
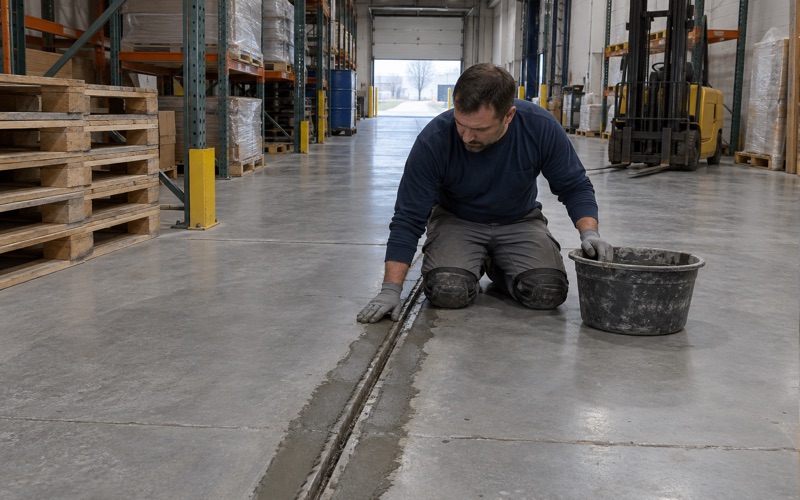
Cracks and joints get the same attention. A settled panel that tips water toward the house is a concrete problem, and a coating will only make it shinier. When that is what we find, we recommend repair or replacement first and price the coating separately.
Looking for epoxy-flooring closer to Fox Lake? See Epoxy-Flooring in Fox Lake.
Keeping a Garage Floor’s Fall Once It Is Coated
Choosing a coating system for a sloped floor is mostly a question of thickness and flow. Some products are rolled or squeegeed to a fixed film and stay where they are put, while others are poured to run until they settle flat. That difference decides whether your garage still drains to the door when we are gone.
Roll-On and Broadcast Systems Follow the Slab
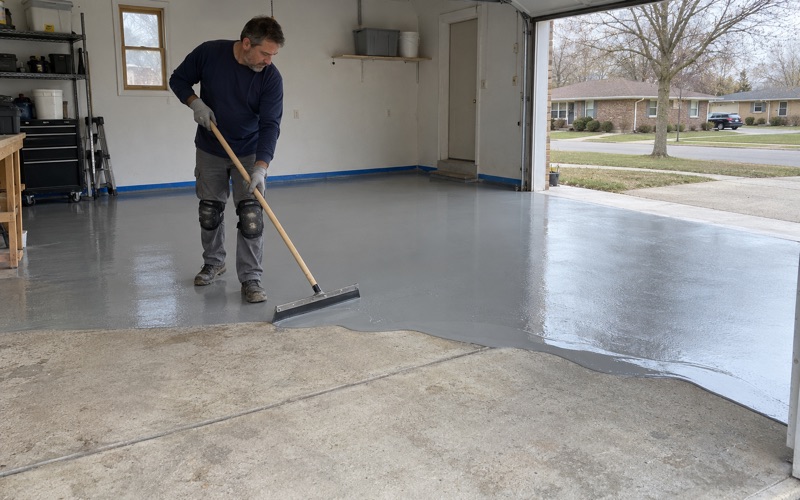
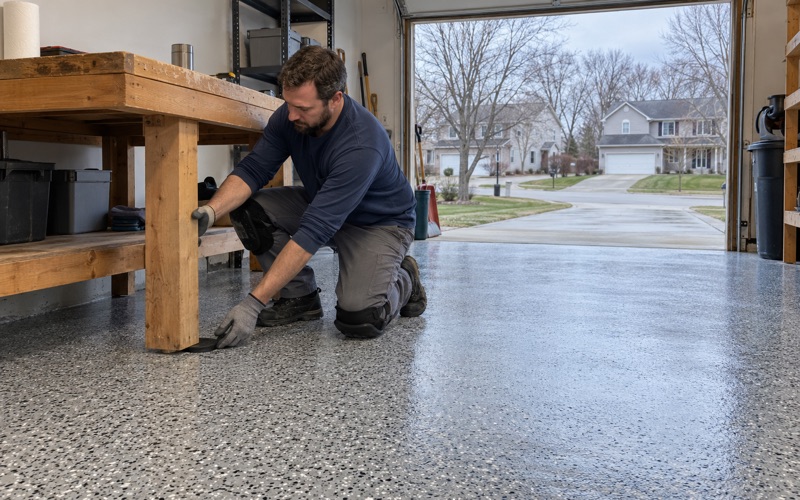
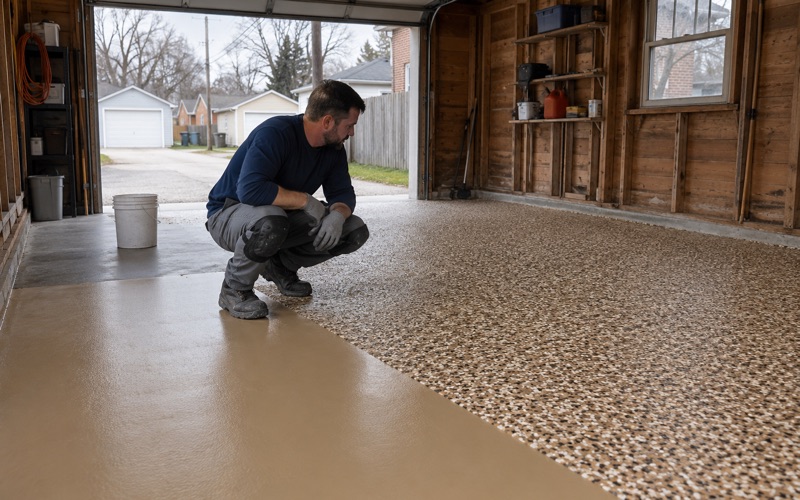
Most garage systems we install are built in thin, even layers: a 100% solids epoxy base, a vinyl flake or quartz aggregate broadcast, and a polyaspartic or polyurea topcoat. Each coat is applied at a set thickness across the whole floor. Because the build is uniform, the finished surface sits a little higher everywhere but keeps the same pitch toward the door.
That is the property worth paying attention to in a village that writes slope minimums down. A roll-on or broadcast coating follows the slab you already have, so water that ran to the door before still runs to the door afterward. The proposal states the finished thickness, which lets you confirm the build after the job is done.
Where a Self-Leveling Pour Goes Wrong
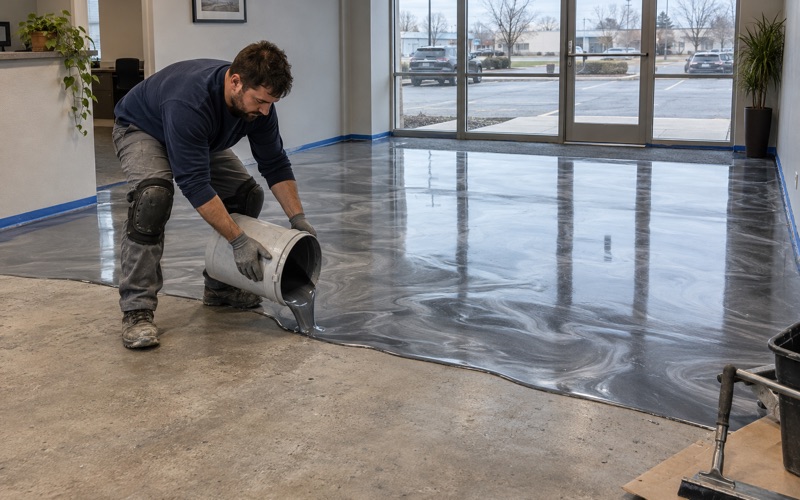
Self-leveling epoxy and some urethane cement mixes are designed to find their own level, and that is exactly the trouble on a sloped garage slab. Poured to a usable depth, they fill toward the low side and flatten the fall that was there. The result can be a floor that looks perfect and holds a puddle against the back wall.
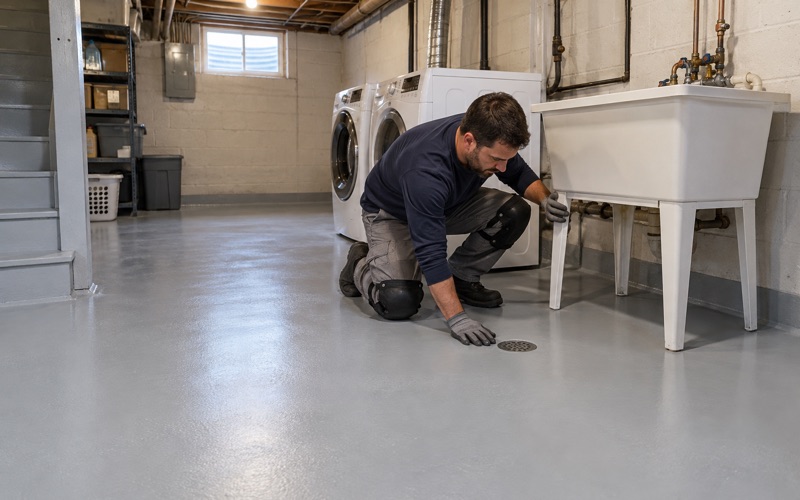
Self-leveling systems still have a place. In a basement or an interior shop room with no need to shed water, a level finish can be the right call. On a garage floor or a parking pad that has to drain, we recommend a system that follows the slab, and we explain the tradeoff in writing.
Prep That Keeps the Profile
Grinding opens the surface to the ICRI concrete surface profile the system calls for without changing the slab’s overall plane. Cracks are filled flush rather than mounded, and control joints are honored or filled with a semirigid joint filler, so the finished floor does not develop ridges that trap water. A careful grind removes laitance and old coating, not pitch.
Moisture testing comes before any of it. A calcium chloride test under ASTM F1869 or relative humidity probes under ASTM F2170 tell us what the slab is releasing, and the warranty exclusions, moisture named first, are read out to you before the job is sold.
Parking Pads, Impervious Area and the ERU
Stormwater in Whitefish Bay is priced by how much of a lot is hard surface. That turns a question owners rarely ask a floor contractor, whether the job adds paving, into a practical one. The honest answer depends on whether we are coating concrete that already exists or something new is being poured.
How the Village Counts Impervious Area
The same drainage form bills stormwater in equivalent runoff units. The new ERU figure is a lot’s impervious area divided by 3,045 square feet, so an ERU of 3,045 square feet is the unit every roof, driveway and slab is measured against. More hard surface means more units.
Coating an existing concrete floor adds no impervious area, because the concrete was already counted. The footprint is the same the day after we finish as it was the day before, and we do not present a coating as a change to the stormwater bill in either direction.
Turning Gravel Into a Concrete Pad
The calculation changes when a gravel or grass parking area becomes concrete. That adds impervious square footage, which feeds the ERU, and the village’s permits page lists a parking pad as needing a zoning permit. It is a separate project with its own paperwork, and it comes before any coating question.
When an owner wants a new pad and a coated finish, we ask Village of Whitefish Bay Building Services at 5300 N. Marlborough Dr. what the slab work needs before anything is scheduled. The village charges four times the fee for work started before a permit is issued, so asking first is cheaper than guessing.
Driveways, Aprons and the Neighbor’s Side
A driveway on private property needs no permit, but the village’s permits page adds a condition: it must not direct the flow of water at the neighbor. The apron that crosses the right-of-way is different and needs a ROW permit. A coated garage floor that drains onto that driveway is part of the same path.
We look at where the garage door threshold sends water before choosing a texture or a topcoat. A floor that sheds into a driveway pitched toward the street is in good shape. One that sheds into a driveway angled at the lot line is a grading question for a concrete contractor, and we say so.
Where the Water Goes When You Hose the Floor Out
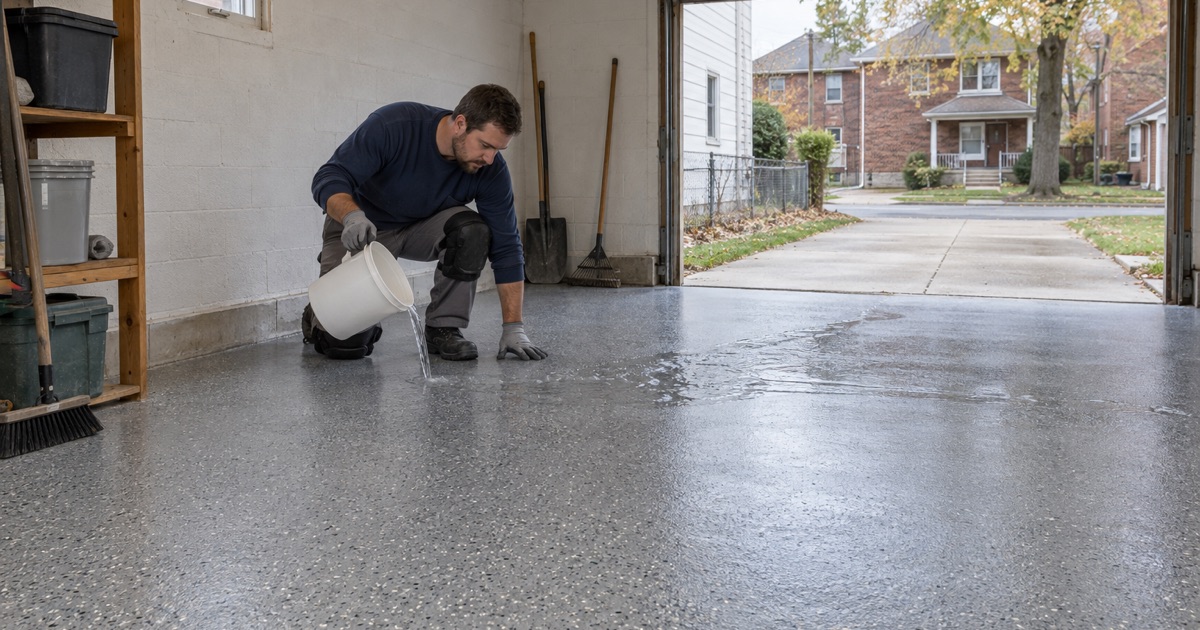
A coated garage floor is easy to clean, and that ease changes habits. Owners who once swept now reach for a hose, so the floor’s rinse water joins the same path roof and sump water already take across the lot. The village has written expectations about that path too.
Downspouts, Sumps and the 6-Foot Distance
The drainage form repeats a village code requirement that downspouts and sumps discharge at least 6 feet from the structure. Owners who already meet it have pushed roof water away from the foundation. Hosing a coated garage floor out sends a smaller stream the same direction, out the door and onto the paving.
That is one reason we favor a broadcast texture and a topcoat that release dirt with a squeegee and a modest rinse. A floor that cleans with less water puts less water onto the driveway. It also means less standing water at the threshold, the spot where wear tends to show first.
Ordinance 10-19 and the Lot Next Door
The form quotes Village ordinance 10-19. If an owner’s water damages a neighbor’s property, the Village Manager can require a connection to the storm sewer or street gutter, with the cost charged to the tax roll after ten days’ notice. The form also warns against regrading or filling in a way that sends more sheet flow toward neighboring lots.
Water rinsed out of a garage is part of that flow once it leaves the door. We keep that in mind when we plan cleanup on our own jobs and when we talk with owners about washing the finished floor. Nobody wants a new floor to start a dispute over the property line.
Slurry, Contracts and What We Leave Behind
Grinding produces dust and, with some tools, slurry. We collect both on site and never wash them toward a street drain or the lake, so the cleanup that ends our job does not become runoff of its own. Empty containers and spent material leave with our crew.
Every home job is written up before a deposit changes hands, as Wisconsin’s ATCP 110 home improvement rule requires when payment is due before completion. The contract names the products and any warranty, and it records the moisture results that decided the system. That paperwork is what lets you hold us to the floor we described.
- 20+ Years on Concrete
- Moisture Tested First
- Written Contracts