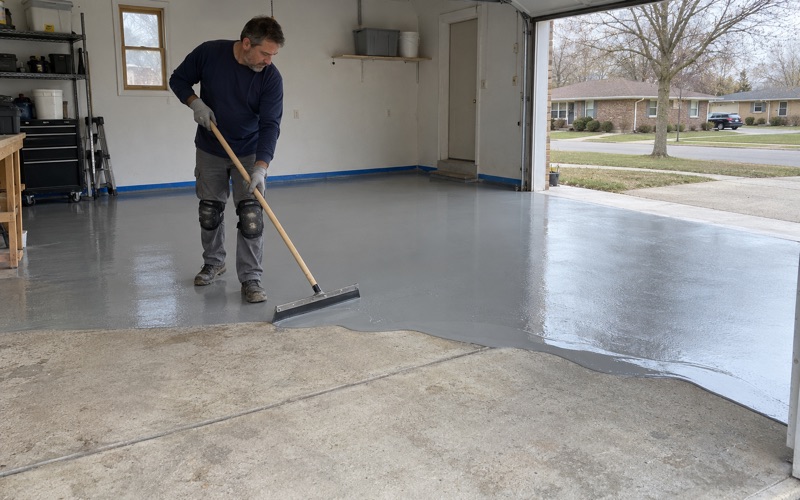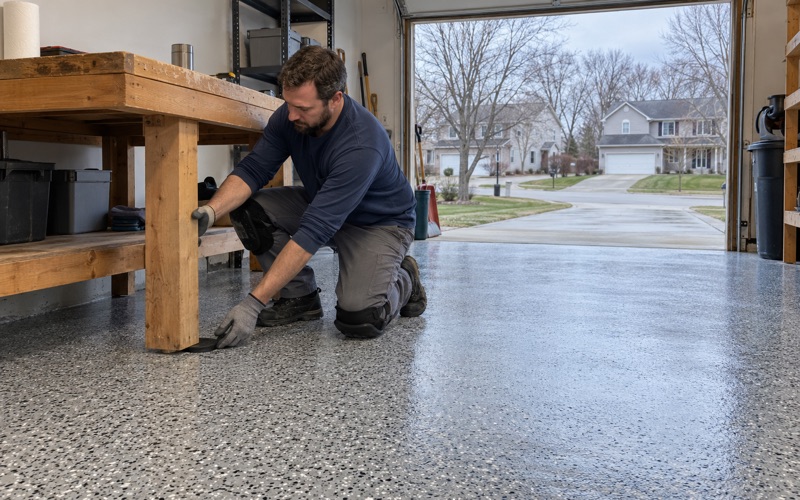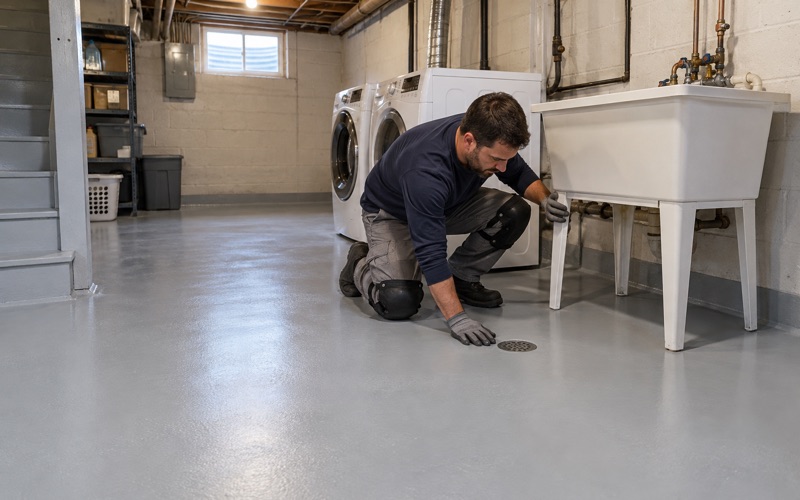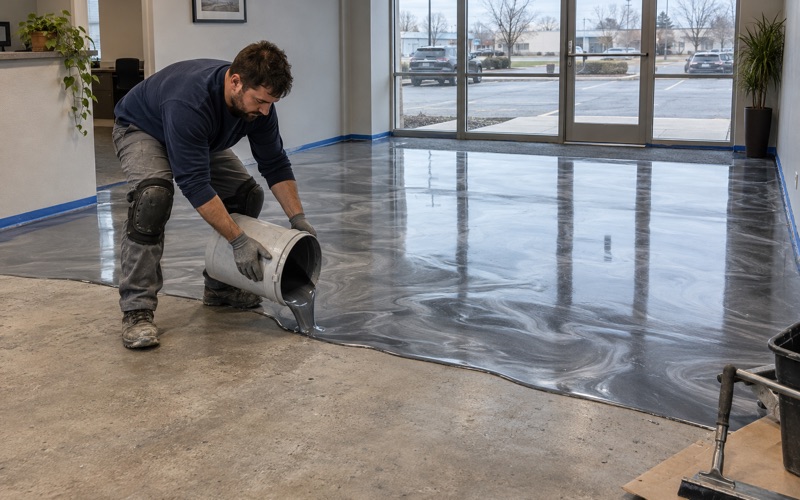
Racine Epoxy Flooring has spent more than 20 years putting down epoxy flooring, and in Waterford a good share of that work turns on one question asked before any grinder starts: where does this slab sit relative to the river? A garage floor, a shop floor and a basement floor each answer it differently. We plan the coating system around that answer rather than around a catalog color.
Every slab we coat is opened with a diamond grinder or a shot blaster first, and we never acid etch. Moisture testing sits on the proposal as its own line, alongside the named product, the system build and the finished thickness, so an owner can hold what we quoted against what went down. Nothing on that list is sold after the fact.
This page is about the low floors: detached garages, storage bays and lower levels where water and silt are a planning assumption rather than a surprise. A coating will not stop a river or change the height of a floor. What it can do is give that floor a surface that hoses clean and shows quickly when something needs attention.
The Fox River Line on Waterford’s Own Zoning Map

What the Heritage Overlay map shows
The village printed its Heritage Overlay District Zoning Map, drawn by Baxter & Woodman and revised in May 2012, on page 3 of its Design Guidelines. The legend marks a Floodway District, a 100-year Floodplain Fringe Overlay and the 500-year floodplain running along the Fox River through downtown. Village Hall at 123 N. River Street, the Public Library and River Bend Park all sit beside that floodway.
The Heritage District itself is centered on the middle of the Main Street bridge and reaches about 1,200 feet in each direction, with business blocks on Main, First and Third streets inside the circle. That puts commercial floors and the river overlays on the same sheet. We read it as a starting point for questions, not as a parcel answer.
Why a 2012 map is a prompt, not a verdict
A map revised more than a decade ago cannot tell us whether a particular lot falls inside the fringe today, and we never tell an owner it does or does not. The village keeps its floodplain rules in Chapter 256, Floodplain Zoning, and its staff are the ones who place a property on the current map. We ask before we plan.
There is also a boundary question that has nothing to do with water. The Town of Waterford, at 415 N. Milwaukee Street, is a separate government with its own building inspector and permit checklist. A property that reads as Waterford on a mailing label may answer to either office, so we confirm which one before scheduling.
What the Design Committee does not cover
Inside the Heritage District, the Heritage District Design Committee reviews facades, signs and other exterior building features on non-residential properties. Its guidelines speak to materials, colors, awnings, fences and walkways. They do not reach an interior floor, so a coating inside a downtown shop is a question for the building inspector rather than the committee.
Looking for epoxy-flooring closer to Salem Lakes? See Epoxy-Flooring Services in Salem Lakes.
What Wisconsin’s Flood-Fringe Rule Asks of a Floor
Lowest floors and the flood protection elevation
Wisconsin sets its floodplain minimums in NR 116, and section NR 116.13 governs the flood fringe. A house built there puts its lowest floor, not counting a basement or crawlway, on fill at or above the flood protection elevation. That fill has to rise at least one foot above the regional flood elevation and extend 15 feet beyond the structure.
A basement or crawlway floor in the fringe sits at or above the regional flood elevation. Commercial structures meet the same lowest-floor standard, though some yards, parking lots and accessory uses may sit lower. Every one of these numbers is about where the concrete is, not what covers it, and they were settled when the building went up.
What a coating can and cannot do here
No epoxy, polyaspartic or urethane cement system changes the height of a slab or a structure’s flood-zone status, and none of it is floodproofing. We say that in the proposal, in plain words, before a deposit changes hands. An owner who needs elevation answers needs the village, an engineer or a surveyor, not a floor contractor.
What we can do is choose a system that tolerates getting wet. A 100% solids epoxy base with a vinyl flake or quartz aggregate broadcast and a polyaspartic topcoat leaves a tight, nonporous surface with no seams for silt to pack into. The texture is set for wet traction, because a low floor will be walked on while it is still damp.
Moisture testing before anything goes down
A slab near the river can carry moisture up from below long before any surface water arrives. We put moisture testing on the scope as a line item, using an ASTM F2170 in-situ relative humidity probe or an ASTM F1869 calcium chloride test, and judge the readings against ASTM F710 thresholds. A quick ASTM D4263 plastic sheet test is a screen, never the answer.
When the readings run high, the plan changes to a moisture-mitigation primer, a different system, or waiting. Moisture is also the first warranty exclusion we read out before the job is sold. We will not sell a coating as a fix for water coming up through a slab.
Detached Garages Below the Flood Elevation, and What Sits on Them
The accessory-structure allowance
NR 116.13(3) lets an accessory structure such as a detached garage sit below the flood protection elevation, as long as it would not be inundated more than 2 feet deep or face flow faster than 2 feet per second. The rule accepts that such a building may take water. A floor in one of those garages should be designed with that expectation built in.
In practice we treat that garage slab as a surface that can be submerged, drained and cleaned. We read its cracks, joints and old coating before quoting, and say plainly when the concrete needs repair or replacement first. A cracked low slab lets silt into places no hose can reach.
Fuel cans, solvents and NR 116.13(6)
The same rule addresses storage. In the fringe, buoyant, flammable, explosive or injurious materials have to be floodproofed or kept at or above the flood protection elevation under NR 116.13(6). Gas cans, mower fuel, paint thinner and solvent jugs stored on a low garage floor fall squarely into that category.
So we plan the floor with nothing flammable left standing on it. That usually means wall-mounted shelving or a raised cabinet set above the elevation the owner has confirmed with the village, with anchors drilled after the coating cures so the system is not broken at the base. A clear floor also turns cleanup into squeegee work rather than salvage.
Salt, curing and a garage with no heat
A detached garage in Racine County also takes road salt and calcium chloride brine off the tires every winter. We build the topcoat for that chemical load and fill control joints with a semirigid filler so the edges hold. Hot tire pickup is handled by the system build rather than by hope.
Curing follows slab temperature and the dew point spread at the surface, not the calendar. An unheated detached garage often has to wait for spring, and we say so at the quote rather than coating cold concrete that will blush or fail to bond. Amine blush on a low floor is one more film for silt to grip.
Cleaning River Silt Off a Coated Slab
The first hours after the water leaves
Once water drains off a coated garage floor, the job is to move silt before it dries into a crust. We advise a squeegee and a low-pressure rinse working toward the door, then a neutral cleaner and a second rinse. Scraping with a steel shovel blade can score a topcoat that would otherwise shrug off the sediment.
Grit trapped under tires acts like sandpaper, so vehicles stay out until the floor is rinsed clean. Fuel residue or oil carried in by the water is blotted and cleaned up before it can soften anything. Then the slab is left open to dry, with the doors up when conditions allow.
What we look at afterward
After a wet event we check the edges, joints and any chips where water could have reached bare concrete. A coating that lifted at a crack usually points to moisture underneath, and that is diagnosed with a probe before anything is patched. Recoating over a damp slab is how a small repair becomes a whole floor.
Where repairs are needed, the damaged area is ground back to sound coating and a surface profile suited to the primer, then rebuilt to the original system named on the proposal. Grinding dust and slurry are collected on site and never washed toward a street drain or the river. That matters more this close to the Fox.
Paperwork before the work
Every home job gets a written contract before a deposit is taken, as Wisconsin’s ATCP 110 home improvement rule requires, with the products and any warranty written in. We also ask the village inspector, or the Town office where that applies, whether the job needs a permit. Coating a slab and replacing one are different questions, and we do not assume either answer.
Any floodplain question about a specific property goes to Village Hall at 262-534-3980 before we start. We work from the answer the village gives, then build a floor meant to be hosed off and put back in service.
- 20+ Years on Concrete
- Moisture Tested First
- Written Contracts