Racine Epoxy Flooring has spent more than 20 years on epoxy flooring in St. Francis and across southeastern Wisconsin, and the first question we ask on any job here is what the concrete is sitting on. A garage slab poured on gravel and a parking floor spanning between columns can look alike from a ladder, yet they move differently and fail differently. We quote them as separate systems because they are.
Every quote starts with a walk of the floor itself. We read the cracks, the joints and whatever coating is already down, and we say plainly when a slab needs repair before it can take a coating at all. The proposal then names the product, the system build and the finished thickness, so anyone can check what went down against what was quoted.
Surface preparation is never chemical. We open the concrete mechanically with diamond grinding or shot blasting to a measured ICRI CSP profile, and we do not acid etch. Moisture testing sits in the scope as its own line item, because a floor that looks dry on top can still push vapor up through a fresh coating.
Parking Inside the Buildings on the Triangle
What the plan puts under the apartments
St. Francis is a Lake Michigan suburb of Milwaukee, and one of its most watched parcels is the long-vacant, city-owned 13-acre lot bounded by Lake Drive, Packard Avenue and Howard Avenue. In August 2025 the Plan Commission approved rezoning for it. The plan from Cream City Real Estate Investments, an affiliate of KGI Construction Group, calls for 300 apartments and nearly 30,000 square feet of retail.
The detail that matters for floors is where the cars go. A 13-story mass-timber tower would stack three parking floors under ten apartment floors, and a five-story building would put one parking floor under four floors of homes. Indoor parking structures with 150 spaces would sit alongside four surface lots holding 414 more.
A plan, not a finished building
None of that is built. Final approvals were expected that winter, apartment construction could start the following summer, and retail would follow in 2027, while an earlier library component was dropped along the way. We have not read the deck design, so we will not guess at its structure or at what will be specified on it.
What the plan does show is a kind of floor the city is likely to see more of. Parking stacked inside a building changes the coating question entirely, and that is why this page spends its time on parking decks rather than the usual garage pitch.
Structured parking already in the city
Buildings with 20 or more units already hold 1,706 of the city’s 5,495 housing units, according to Census figures. Some of those properties come with structured or under-building parking, so the deck question is not new here, whatever happens on the Triangle and whenever it happens.
Looking for epoxy-flooring closer to Greendale? See Epoxy-Flooring Services in Greendale.
Slab on Grade Versus a Suspended Parking Deck
Why a suspended deck moves
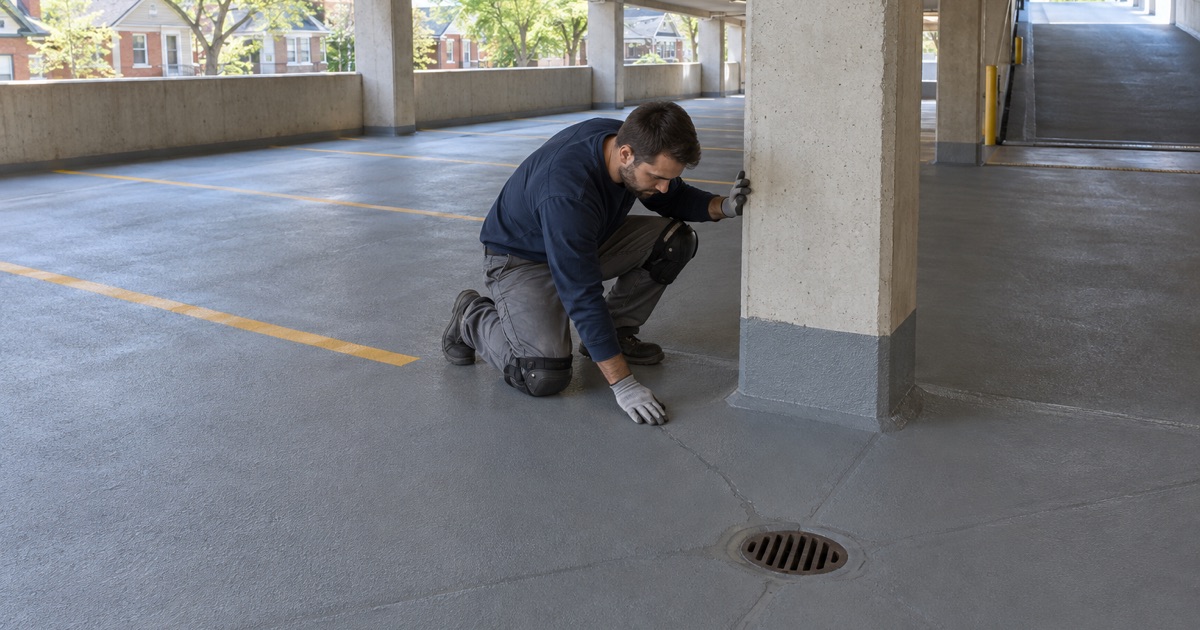
A suspended parking deck is not a slab on grade. A garage slab rests on compacted gravel and soil along its whole underside, so it settles slowly and cracks mostly from shrinkage. A deck spans between beams and columns, flexing under loads and moving with temperature, and the cracks it opens can widen and close through the seasons.
That movement is what any above-grade parking floor in a multistory building has to live with. A stiff coating bonded tightly over a moving crack will split along the same line. Once it splits, the deck under it is open to whatever the cars carry in.
Water and the structure below
On a slab on grade, water that gets past a coating mostly ends up in the ground. On a deck it ends up in the structure: in the concrete, against the reinforcing steel and on the ceiling of the floor below. Winter tires carry meltwater and deicer onto every parking floor, and on a deck that brine has somewhere to go.
So the first job of a deck coating is waterproofing, with appearance a distant second. It has to keep water off the structure below even after the deck has worked its cracks open, which is a very different brief from a decorative floor in a house.
Moisture runs the other way
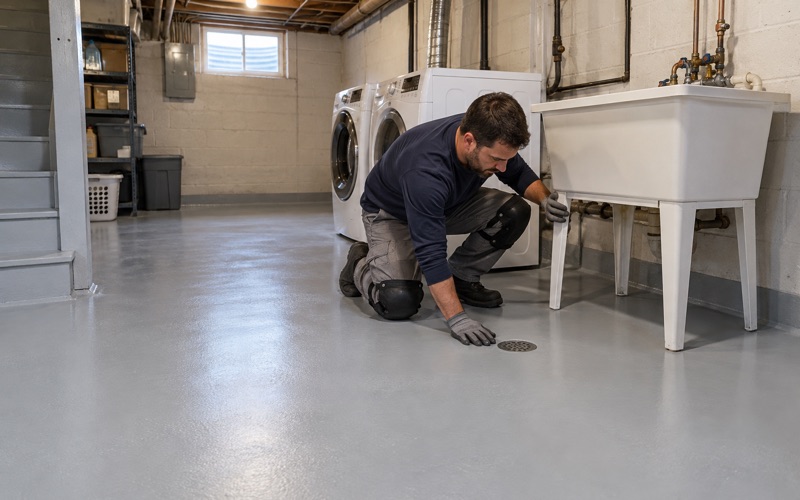
Moisture behaves differently on the two floor types as well. A basement or garage slab can push vapor up from the ground, which is why we run ASTM F1869 calcium chloride tests or ASTM F2170 in-situ relative humidity probes before coating one. An elevated deck has no ground beneath it, but it can still hold water from construction or from leaks, so we test it rather than assume.
Crack-Bridging Coatings, Ramps and Stall Striping
Why rigid epoxy is the wrong deck system
A 100% solids epoxy is hard, chemically tough and well suited to a slab on grade that barely moves. That same rigidity is the problem on a suspended deck. Across a working crack, a brittle film has no stretch to give, so the crack telegraphs straight through it.
Deck systems are built differently, typically as a flexible traffic coating: an elastomeric membrane that can stretch across a moving crack, topped by wearing layers with aggregate for grip. Which product family suits a particular deck is a question for the building’s design team and the manufacturer’s data. We would not swap a rigid garage system onto a deck to save money.
Preparing a deck before any coating
Preparation follows the same rules we use everywhere else. The concrete is opened with shot blasting or diamond grinding, cracks are routed and treated according to whether they still move, and the finished profile is checked against the system’s data sheet. Grinding dust and slurry are collected on site and never washed toward a storm drain or the lake.
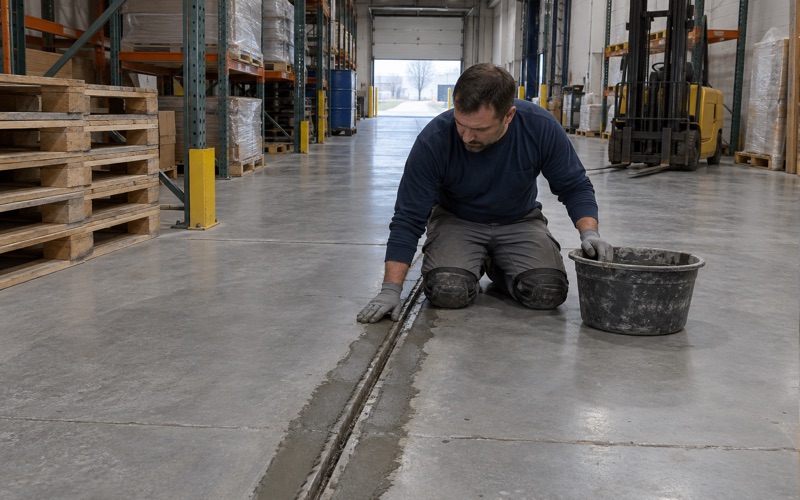
Joints get attention of their own on a deck. Expansion and control joints are part of how the structure moves, so they are detailed to stay flexible rather than filled rigid and coated over. Treating a moving joint like a static one is a quick way to find the first leak.
Ramps, drains and stall striping
Ramps take the heaviest wear in structured parking because every car turns and brakes on them. They usually carry a heavier aggregate broadcast for traction. Drains need the coating to terminate cleanly into the drain body, so water leaves the deck instead of tracking under the edge of the membrane.
Stall striping and directional arrows go down after the wearing course has cured, using a marking material compatible with the topcoat. Striping laid over an uncured or incompatible surface tends to lift within a season. Repainting every stall is a cost no property owner wants to budget for twice.
Garage Floors in St. Francis’s Detached Homes
Who lives with a slab on grade
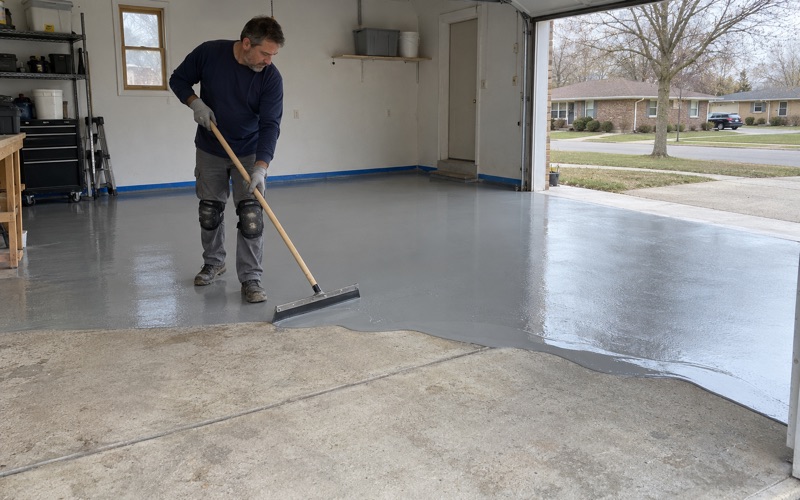
Most of the floors we coat in St. Francis are still the ordinary kind. Detached single-family homes are 45.0 percent of the housing stock, and 80.0 percent of owner-occupants live in one. Those garages sit on slabs on grade, which is exactly where a rigid epoxy system belongs.
The city’s housing peaks in the 1950s, when 1,306 of today’s units were built. Garage slabs that age often carry decades of shrinkage cracks, patches and old paint, and we read all of it before quoting rather than discovering it halfway through a grind.
Testing and building a garage system
Wisconsin’s Uniform Dwelling Code does not require a vapor retarder under an unconditioned attached garage slab, so a dry-looking floor proves nothing. We test before we coat, and when the readings call for it we add a moisture-mitigation primer rather than gamble on the result.
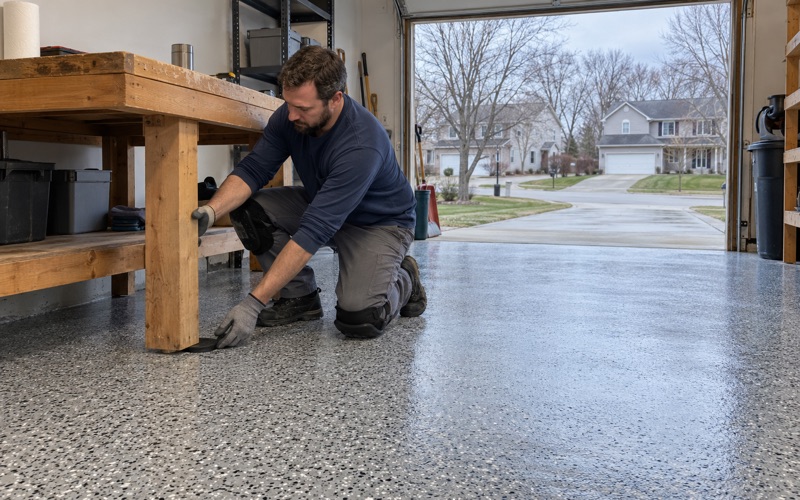
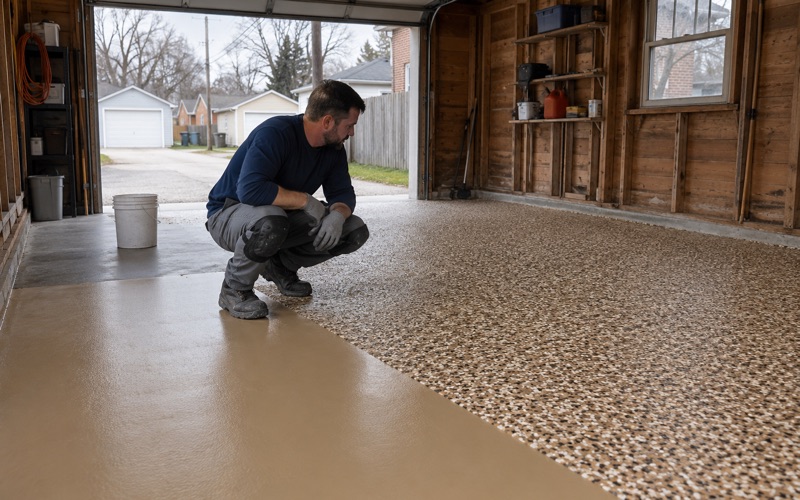
The build is 100% solids epoxy over a ground profile, with a vinyl flake or quartz broadcast and a polyaspartic topcoat chosen to resist hot tire pickup and the calcium chloride brine that winter tracks in. Curing is scheduled against slab temperature and the dew point spread, not the calendar. We will say so when an unheated garage has to wait for spring.
Contracts, permits and commercial floors
Every home job gets a written contract before any deposit is taken, as Wisconsin’s home improvement rule requires, with the products and any warranty written into it. Warranty exclusions are read out before the job is sold, and moisture is the first one we name. We also do not sell a coating as a cure for water coming up through a slab.
Coating a slab and replacing one are different questions for an inspector. If a garage needs new concrete first, we ask the City of St. Francis Building Inspection Department at City Hall, 4235 S. Nicholson Avenue, whether a permit applies before anything is scheduled. Commercial and multifamily floors fall under the Wisconsin Commercial Building Code rather than the dwelling code.
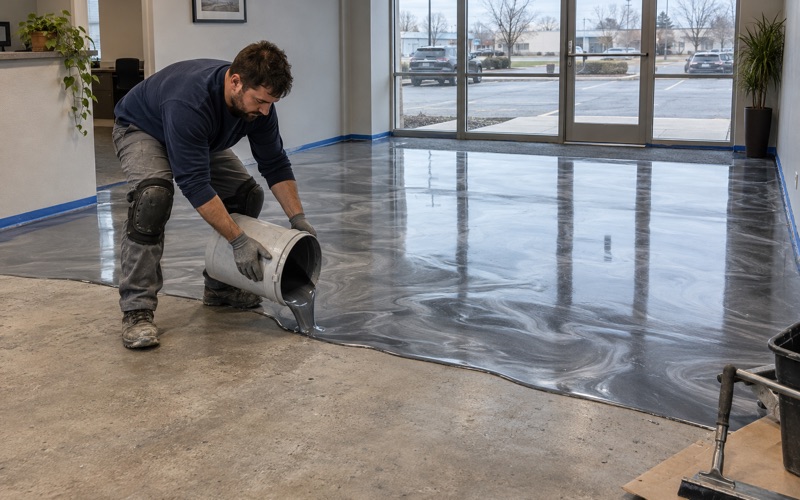
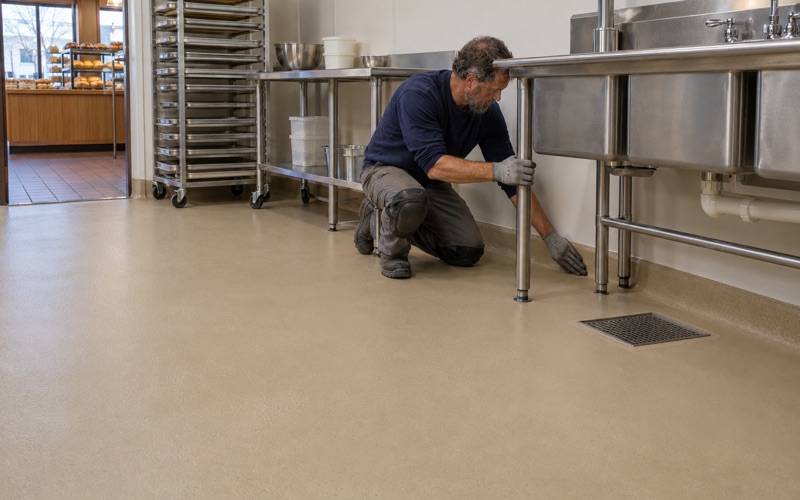
Food businesses in St. Francis permit through the Environmental Health Consortium shared with Cudahy and South Milwaukee, administered by the South Milwaukee Health Department. We plan a kitchen floor around that review, with a smooth, cleanable finish and coved floor-and-wall junctures, and schedule the work around the hours the business has to keep running, overnights and weekends included.
- 20+ Years on Concrete
- Moisture Tested First
- Written Contracts