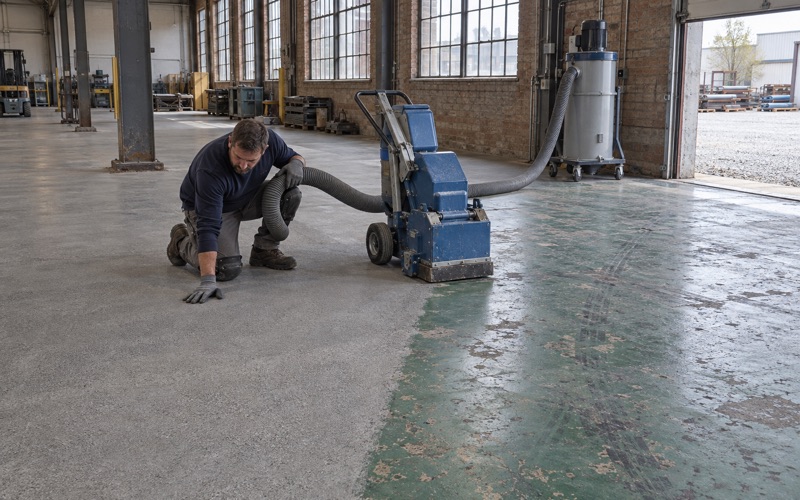
Racine Epoxy Flooring has spent more than 20 years installing epoxy flooring in South Milwaukee and the surrounding region, and the part of the job that decides whether a coating lasts happens before any resin is mixed. We open every slab mechanically with a diamond grinder or a shot blaster to a measured ICRI CSP profile, and we never acid etch. Preparation is also the step where a floor’s past matters most.
Garages, basements, shops and commercial rooms all start the same way with us. We look at the cracks, the joints and any existing coating, then tell you plainly whether the slab can take a coating or needs repair first. Moisture testing sits in the written scope as its own line item, using ASTM F1869 calcium chloride kits or ASTM F2170 in-situ relative humidity probes depending on the room.
Our proposals name the product, the system build and the finished thickness, so the floor that went down can be checked against the one you were quoted. What follows covers the work that is particular to this city right now, from office buildings being turned into classrooms to the detached houses that hold most of its homeowners.
From Office Campus to Classrooms: Inspect Before You Grind
The Bucyrus Campus at 1100 Milwaukee Avenue
The largest floor story in South Milwaukee is the Bucyrus Campus at 1100 Milwaukee Avenue, where three former office buildings are being redeveloped. The Common Council approved the plans, a conditional use permit and a development agreement on Nov. 7, 2024. The Corporate Building was changed to a school for Guidance Academy Elementary, with its offices converted to 13 classrooms for a K-5 program.
Milwaukee County is also moving the Kelly Senior Center into the campus Heritage Building, a new facility of about 22,000 square feet, double its current size. The Heritage Building adds commercial space and affordable family apartments, and the Technical Building is planned as market-rate apartments. Each of those uses asks something different of a floor, and every one of them starts with rooms that were built as offices.
What the federal asbestos rule asks before renovation
Turning office floors into classrooms or activity rooms is a renovation, and the federal asbestos NESHAP in 40 CFR 61 Subpart M sets the order of operations. Under 40 CFR 61.145(a), before a renovation begins, the owner or operator must thoroughly inspect the affected part of the facility for asbestos, including Category I and Category II nonfriable material. The inspection comes first, and the work follows it.
That inspection is the building owner’s duty, not something a coating contractor supplies, and we are not an asbestos abatement firm. What we do is ask for the inspection result covering the rooms we are pricing before a grinder goes on the schedule. If the answer is not on paper yet, the floor work waits until it is, because grinding is exactly the kind of disturbance the rule is written to come before.
Resilient floor covering is a named category
The definitions in 40 CFR 61.141 explain why floors sit at the center of this. Category I nonfriable asbestos-containing material means packings, gaskets, resilient floor covering and asphalt roofing products containing more than 1 percent asbestos by polarized light microscopy. Resilient floor covering is the tile and sheet goods that commonly sit under office carpet.
Naming the category does not mean any particular building contains it, and no survey of the Bucyrus buildings is part of what we know. It means the question gets answered by inspection rather than assumption. A floor that looks like plain concrete under the pad can still carry tile or adhesive that only shows once the carpet is pulled.
Looking for epoxy-flooring closer to Pleasant Prairie? See Pleasant Prairie Epoxy-Flooring.
What Lies Under Old Office Carpet
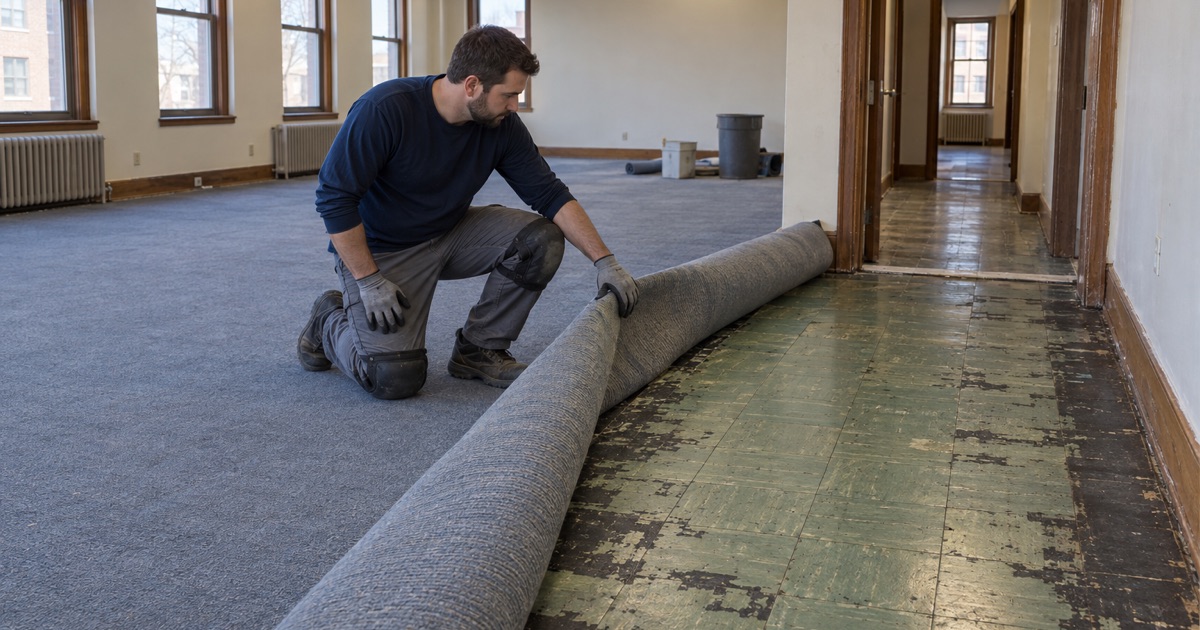
Carpet, tile and mastic come off before slab prep
An epoxy or urethane cement system bonds to concrete, not to tile, carpet glue or black mastic. Every layer above the slab has to be removed before we profile it, and that removal is where the renovation rule and the coating spec meet. Once the owner’s inspection has cleared the area, or the material has been handled under the rule by others, the slab can be opened.
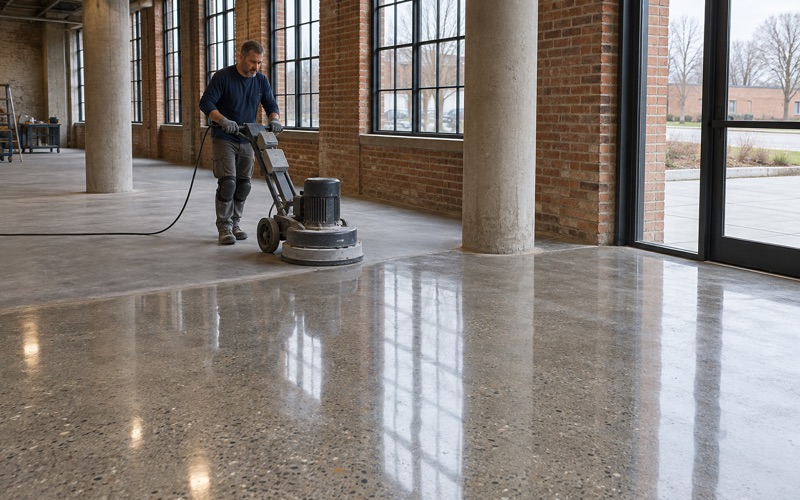
We plan removal and grinding as separate steps on the schedule rather than one pass. Adhesive left behind loads up diamond tooling, smears under heat and blocks the profile we need, so the slab has to be clean bare concrete before a CSP reading means anything. Grinding dust and slurry are collected on site and never rinsed toward a street drain or Lake Michigan.
Reading a slab that spent years under carpet
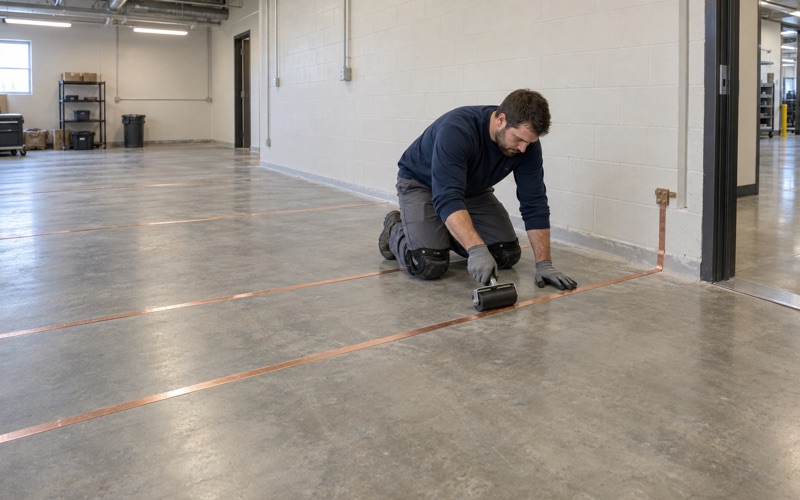
Concrete that sat under carpet often hides patched trenches, cutouts from old floor boxes and cracks nobody has looked at in a long time. We walk the bare slab after removal and before pricing the coating, reading cracks, joints and old patches. When a section needs repair or replacement rather than a coat over it, we say so directly in the proposal.
Moisture is the other unknown. Carpet lets a slab breathe in a way a resin film does not, so a floor that never showed a problem can start pushing vapor once it is sealed. We compare probe or calcium chloride readings with the product’s limits and the ASTM F710 thresholds, and a moisture-mitigation primer goes into the scope when the numbers call for one.
Choosing a system once the slab is bare
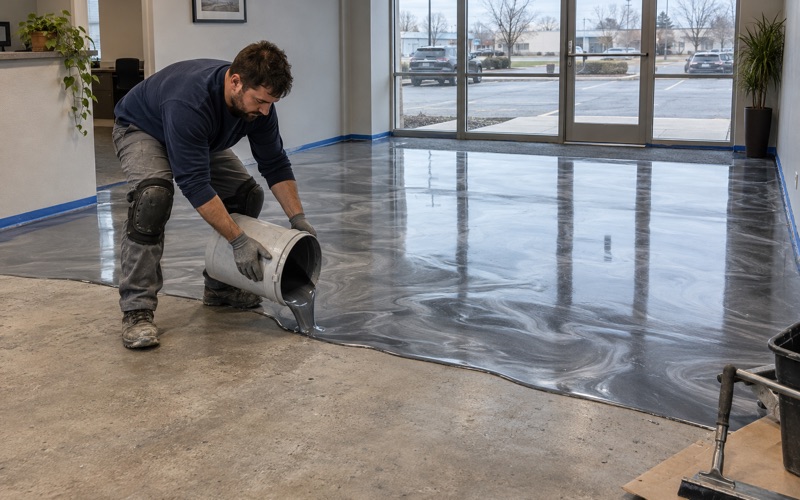
With the old covering gone and the readings in hand, the system follows the room’s use. A lithium silicate densifier suits storage rooms that need dust control and little else. Rooms with traffic, spills and cleaning chemicals get a 100% solids epoxy body, and spaces that see heat or harsh washing can step up to urethane cement.
We write that choice into the proposal room by room, with the finished thickness, so an owner managing several buildings can see why one corridor and one kitchen are priced differently. Outgassing and pinholes are less likely when the primer is matched to the slab, which is another reason the testing comes before the quote.
Classroom, Activity-Room and Apartment Floors
Floors for a K-5 school
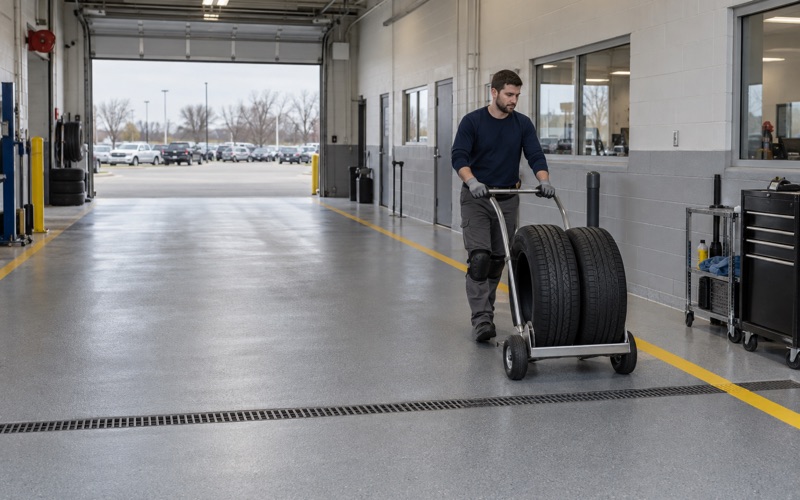
A classroom floor takes chair legs, rolling carts and constant cleaning, and it has to stay easy to mop between the first bell and the last. For school rooms we generally favor a 100% solids epoxy base with a polyaspartic or polyurea topcoat, with fine quartz aggregate broadcast where a little texture helps. The proposal states the build and the finished thickness for each room.
Schedules matter as much as chemistry. A building that is open cannot lose a wing for a week, so we work around the hours it has to keep running, including weekends and overnight windows. Cure is planned against slab temperature and the dew point spread at the surface, which also keeps amine blush off a fresh epoxy coat.
Senior-center activity rooms and shared spaces
A senior center sees walkers, wheelchairs and wet shoes at the entry, along with spills in kitchens and craft rooms. Those spaces need a finish with grip that is still gentle on rubber tips and wheels, and coved edges where cleaning crews want a sealed floor-to-wall joint. We set texture and topcoat with the operator rather than giving every room the same look.
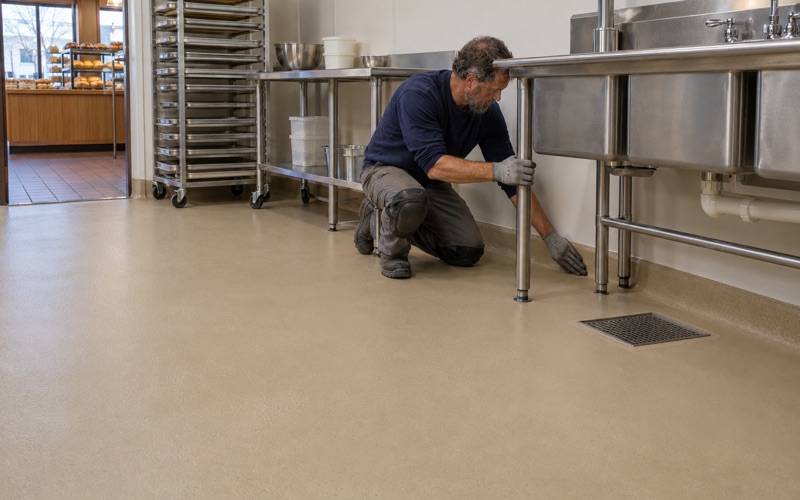
Where a renovated space includes food service, the Environmental Health Consortium run from the South Milwaukee Health Department at 2424 15th Avenue handles retail food permits, with pre-inspection and plan review fees for renovation. We put the finish schedule in writing so it can travel with that review.
Apartments in the campus buildings
The Heritage and Technical buildings add apartments to the campus, and buildings of more than four units remain facilities under the asbestos rule. The same inspection-first order applies to their corridors, laundry rooms and storage areas. In those spaces a vinyl flake broadcast under a clear topcoat hides scuffs from moving carts and furniture.
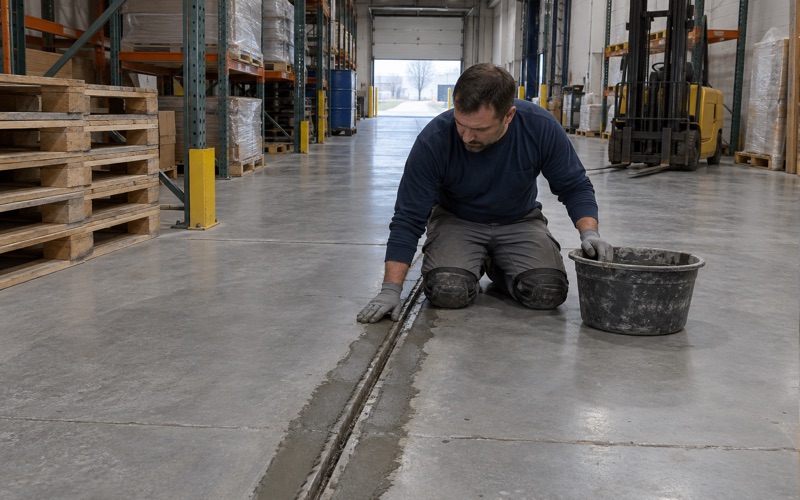
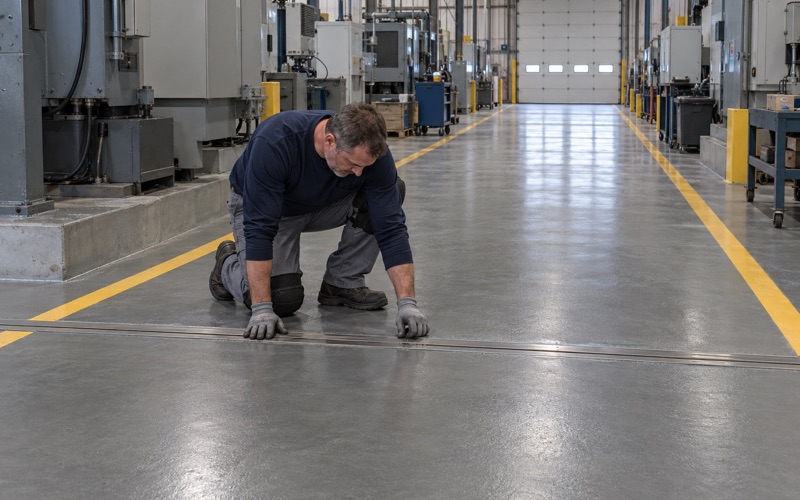
Joints in shared corridors and service rooms get a semirigid joint filler before any coating goes over them, so cart and dolly wheels do not break the edges. That detail costs little at install and saves a lot of patching once tenants start moving in and out.
Homes, Garages and the Four-Unit Line
Where the federal definition stops
The NESHAP definition of facility excludes residential buildings with four or fewer dwelling units, so the inspection duty in 61.145 follows the building type, not the coating. A detached house, a duplex or a small three- or four-unit building sits outside that definition. That changes the federal paperwork, not the physics, because old tile still has to come off before any coating can bond.
Detached single-family homes are 59.1 percent of the city’s housing stock, and 85.6 percent of owner-occupants live in one, so most residential calls here are garage and basement floors in houses. Every home job gets a written contract before any deposit, as Wisconsin’s ATCP 110 home improvement rule requires, with the products and any warranty spelled out in it.
Garage floors and winter salt
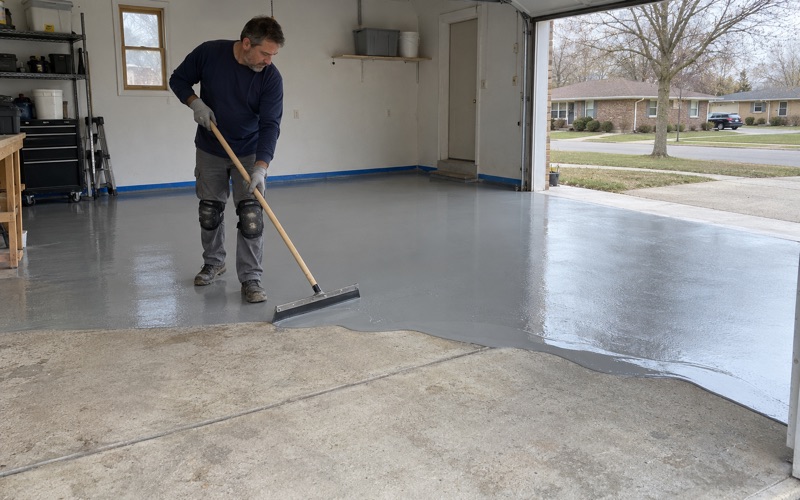
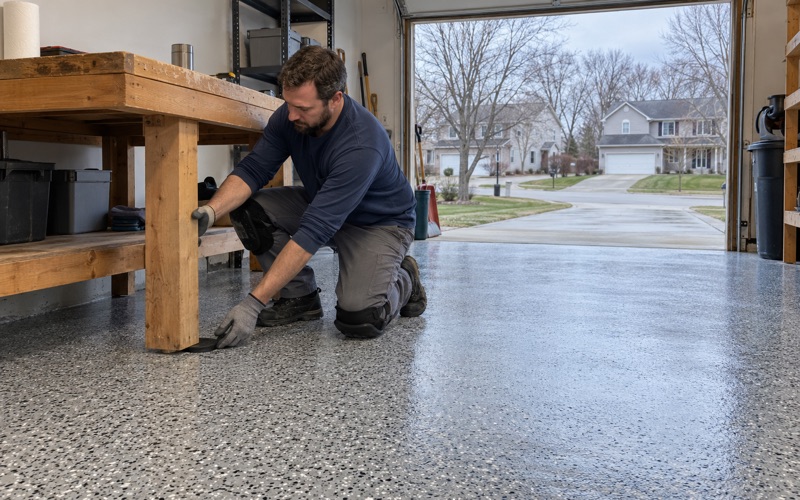
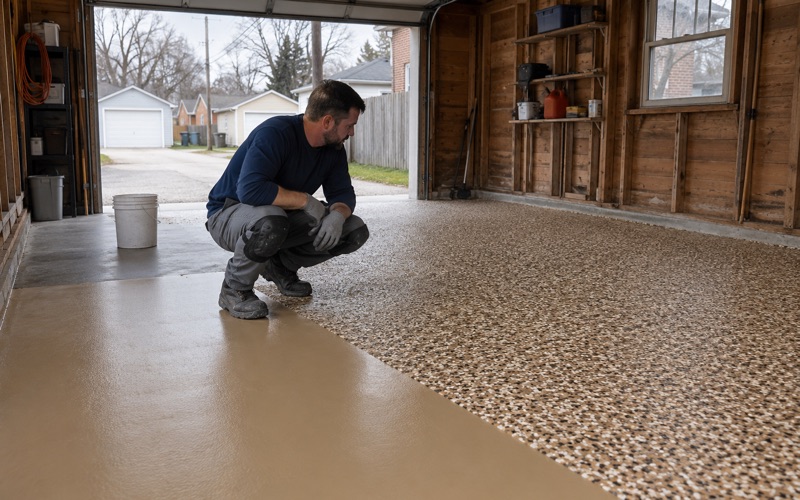
A South Milwaukee garage takes the road salt and calcium chloride brine that come in on the tires all winter. We build garage systems to stand up to it, typically a 100% solids epoxy base with a polyaspartic topcoat that also resists hot tire pickup. Wisconsin’s dwelling code does not require a vapor retarder under an unconditioned attached garage slab, so we test before coating rather than trusting a dry-looking surface.
Cure timing follows slab temperature and dew point, not a date on the calendar, and an unheated garage in the cold months may simply have to wait for spring. We say so at the quote rather than after a coat fails to harden. Warranty exclusions are read aloud before you sign, with moisture named first, so nobody learns about them during a claim.
Basements and permits
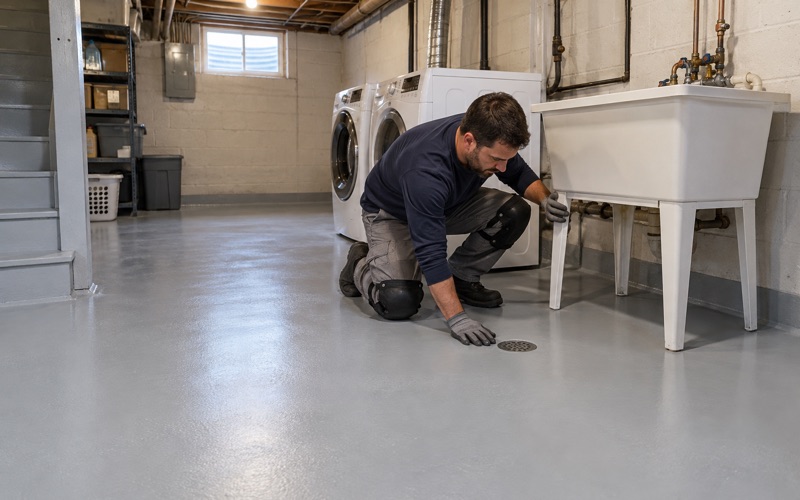
Basement floors bring hydrostatic pressure, efflorescence and sump pits into the picture. We coat around a pit and its discharge line rather than over them, and we will not sell a coating as radon reduction or as a fix for water rising through a slab. When the readings show a moisture problem, we name it and price the mitigation separately.
Before a job is scheduled, we ask the City of South Milwaukee building inspection whether it needs a permit, because replacing a slab and coating one are different questions. A plain recoat on sound concrete rarely raises one, while a slab replacement can, and we would rather have that answer in hand than learn it after the grinder is unloaded.
- 20+ Years on Concrete
- Moisture Tested First
- Written Contracts