Racine Epoxy Flooring brings more than 20 years of epoxy flooring work to Shorewood garages, and the first thing we settle on a visit is where the job ends. Most homeowners picture the coating running from the back wall of the garage out to the street. Here that picture is usually wrong by several feet, and the difference matters before anyone opens a can of resin.
The garage slab and the private stretch of driveway are yours to coat. The apron and the concrete where your driveway crosses the sidewalk belong to the village, and changes there fall under a permit process with its own drawings, insurance and bond. We plan every quote around that line, so the scope we write matches the ground you actually own.
That planning starts with the slab itself. We grind or shot blast every floor open, put moisture testing on the proposal as its own line item, and name the product, system build and finished thickness in writing. Below, we walk through where the public line falls, what the permit asks for, and how we finish a coating cleanly at your property edge.
Where Your Driveway Stops Being Yours in Shorewood
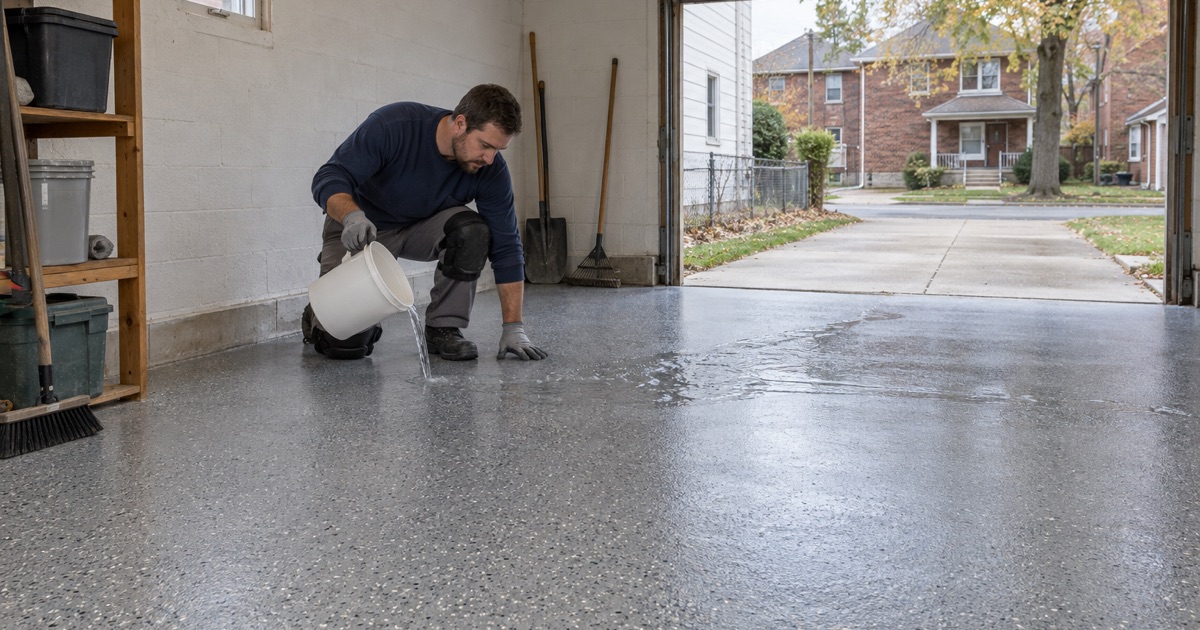
Shorewood is a village in Milwaukee County, a suburb of Milwaukee with 13,859 residents at the 2020 census. Its driveways run out to sidewalks and curbs like driveways anywhere else, but the village draws the edge of private ground in a place many owners do not expect.
The line sits behind the sidewalk, not at the curb
The Village of Shorewood’s general conditions for right-of-way work say the public right of way is typically located at least several feet behind the back of the sidewalk. The strip of driveway between your garage and the street is therefore partly village ground, even though you shovel it, park on it and paid for the house it leads to.
The same conditions say all construction activity within the right of way requires a permit, and the scope reaches past new pours to any modifications, improvements or repairs. Before we measure a driveway for coating, we find the back of the sidewalk and measure in from it. Our coated area stops on the private side of that line.
Carriage walks and other objects in the public way
Some lots have a carriage walk, the short paved strip from the curb across the parkway. Placing any temporary or permanent object in the public way, a carriage walk included, takes a special privilege approved by the Village Board under Wis. Stat. 66.0425. The residential application carries a $50 fee and insurance naming the village.
That privilege comes with conditions worth knowing before money goes into the strip. The village can order the object repaired or removed within five days, and it is not responsible for damage during its regular maintenance or public construction. We leave carriage walks and parkway paving out of a coating scope, because a finish there would ride on something the village can order removed.
Looking for epoxy-flooring closer to Whitefish Bay? See Whitefish Bay Epoxy-Flooring.
What the Village’s Right-of-Way Permit Asks For
Anyone who modifies a driveway approach, sidewalk or parkway in Shorewood works under one document. Knowing what it asks for explains why a floor contractor’s scope normally stops short of the street, and why a homeowner should talk to the village before deciding otherwise.
Drawings and a statement of materials
The Right of Way Permit for a driveway approach, sidewalk or parkway is not a quick counter form. The application asks for a detailed drawing, a traffic control plan and a statement of the materials to be used. If the material on a driveway approach is something other than concrete, the instructions say to contact the Department of Planning and Development to discuss project options.
Planning & Development works out of Village Hall at 3930 N. Murray Ave., and the permit is approved by the Utility Superintendent or Building Inspector. A resin coating is plainly not concrete, so anyone thinking of extending a finish onto the approach should take that conversation to the department first. The village has not told us how it treats a coating alone, and we will not guess on its behalf.
Insurance, fees and a $1,000 bond
The permit asks for a certificate of insurance listing the village as additionally insured, with liability limits set out in the general conditions. The fee is $100 per excavation or alteration on residential and collector streets and $150 on the arterials: Capitol Drive, Oakland Avenue, Wilson Drive, Lake Drive and Downer Avenue. A $1,000 permit or cash bond sits on top of the fee.
Those costs are part of why we draw the line where we do. The garage slab is where a coating earns its keep, taking hot tires, dropped tools and parked weight, and it can be finished without touching the public strip at all. Keeping our work there keeps the job between you and us, under the written contract we sign before any deposit.
A guarantee that outlasts the job
The general conditions say right-of-way work typically carries a two-year guarantee, and they set daily fines for work done without a permit. Work is limited to Monday through Saturday, 7 a.m. to 6 p.m., with one business day of notice. That is a contractor’s commitment to the village on concrete the village will keep maintaining long after the crew leaves.
Rebuilding an apron or a sidewalk crossing is concrete work under that permit, not part of a floor coating scope we quote. When a homeowner wants the approach replaced, the village’s own standards govern the pour and its guarantee. Our part is to schedule the coating so the garage and private driveway are finished on their own terms, whatever happens at the curb.
The 7-Inch Sidewalk Crossing and the Concrete Approach
The concrete where a Shorewood driveway meets the walk is not ordinary sidewalk. The village builds it to a heavier standard, and that standard shapes where a coating can sensibly end.
Why the crossing is built thicker
Shorewood’s standards put an ordinary concrete sidewalk at 5 inches and a concrete sidewalk crossing a driveway at 7 inches, the same depth the village sets for concrete pavement. The extra two inches are there because the crossing carries vehicles as well as people on foot.
That thicker crossing is village concrete in the strictest sense: built to its standard, permitted under its process and maintained as part of the public walk. Pedestrians use it all day, and a finish on it would change the surface they walk on. It is one more reason we leave it bare and end our coating short of it.
Where we finish the coating edge
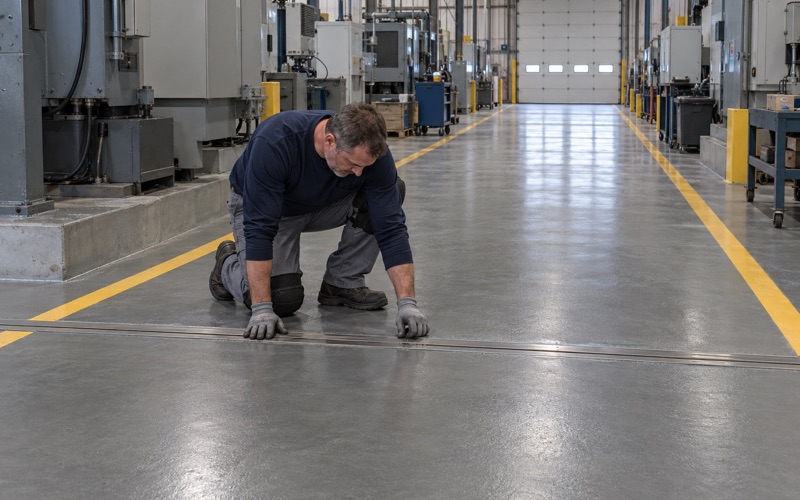
A coating that simply stops mid-slab can chip at the edge where tires roll on and off. On a Shorewood driveway we look for the nearest control joint or saw cut on the private side of the right-of-way line and terminate there, with the edge ground into the slab rather than feathered on top of it.
Where no joint sits in the right place, we discuss cutting a clean termination line before quoting. The homeowner sees the exact edge on the drawing in the proposal, alongside the product and finished thickness. Nobody should find out after cure that the finish crept a foot onto the sidewalk crossing.
When the approach itself is damaged
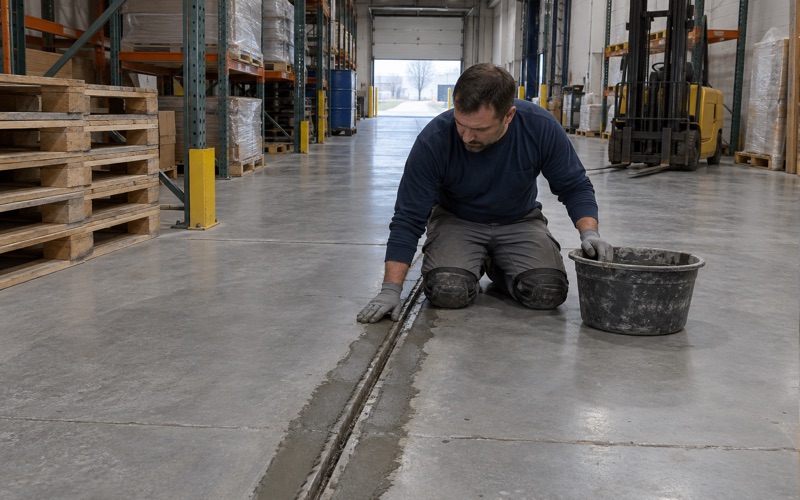
We read cracks, joints and old coating on every visit before we put a number on paper. When an approach is heaved or spalled and the damage runs onto the apron or the crossing, coating the private section will not fix it. We say so plainly and point the homeowner toward concrete repair under the village permit before any resin goes down.
Coating the Garage Slab and the Private Driveway
With the public strip left alone, the garage slab and the private driveway are where the work happens. That is also where the real decisions about moisture, surface profile and cure get made, and where a written scope protects the homeowner most.
Opening and testing the slab
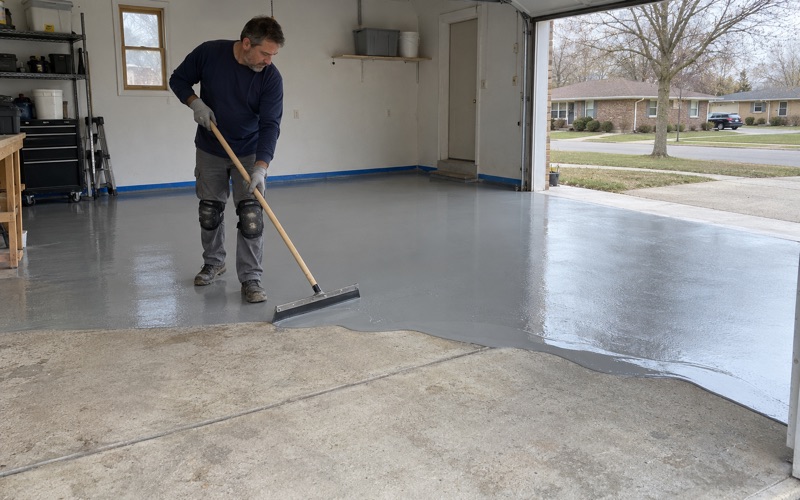
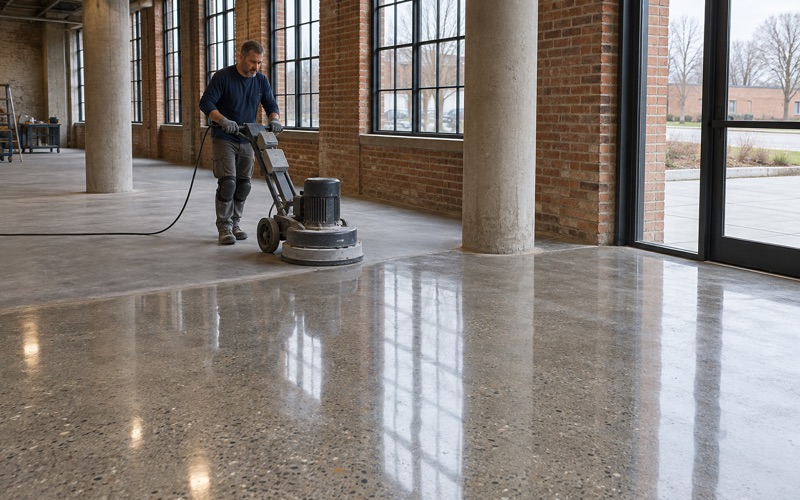
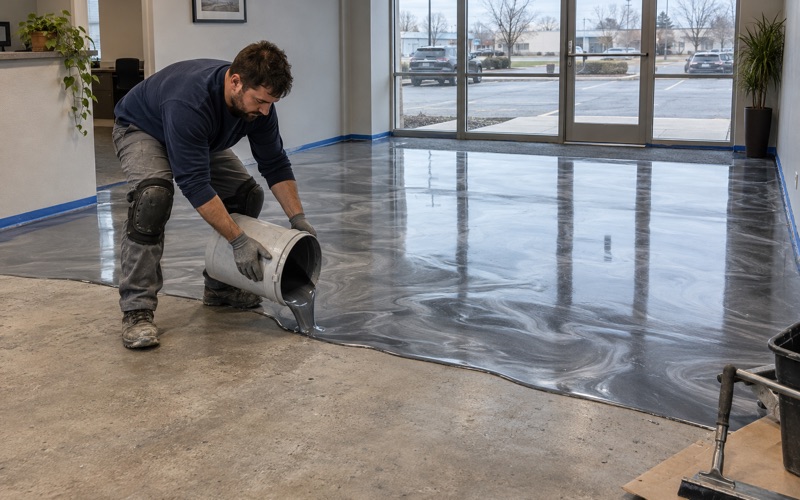
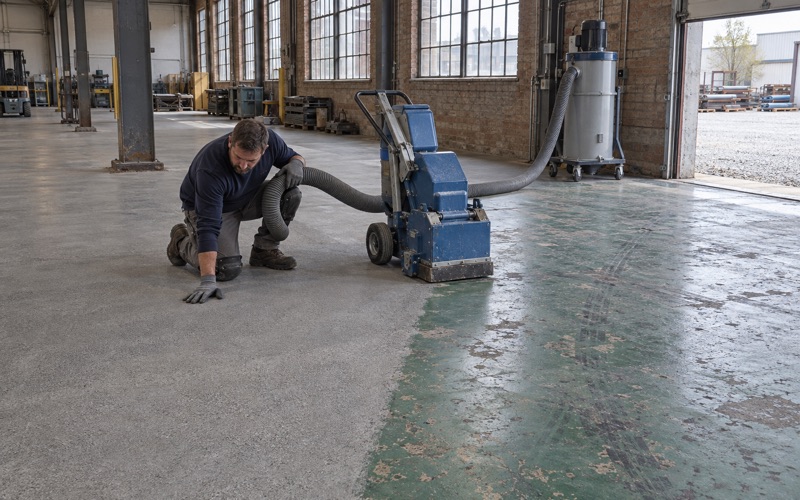
Every Shorewood garage floor we take on is opened with a diamond grinder or shot blaster to the ICRI CSP profile the system calls for, and we do not acid etch. Grinding dust and slurry are collected on site rather than washed down the driveway toward a street drain or the lake.
Moisture testing is written into the scope. Wisconsin’s dwelling code, under the SPS 322.38 attached garage exception, does not require a vapor retarder under an unconditioned attached garage slab, so a dry-looking floor proves little. We use an ASTM D4263 plastic sheet test as a first read, then ASTM F1869 calcium chloride or ASTM F2170 relative humidity probes where the result will decide the system.
The system written into the proposal
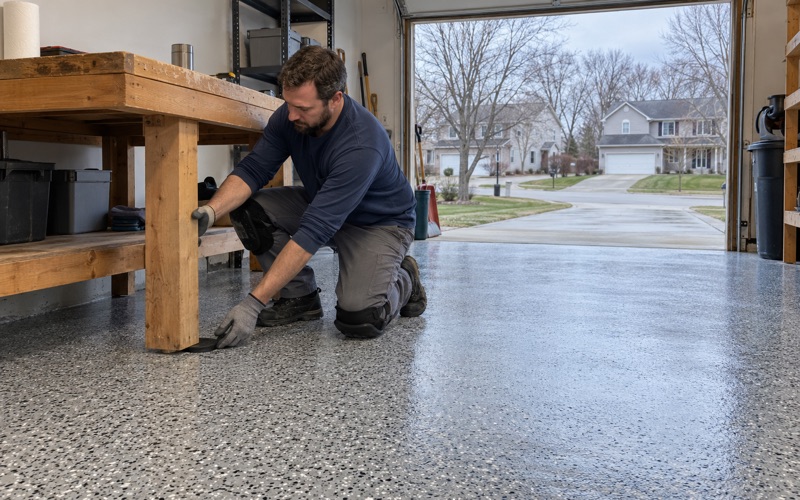
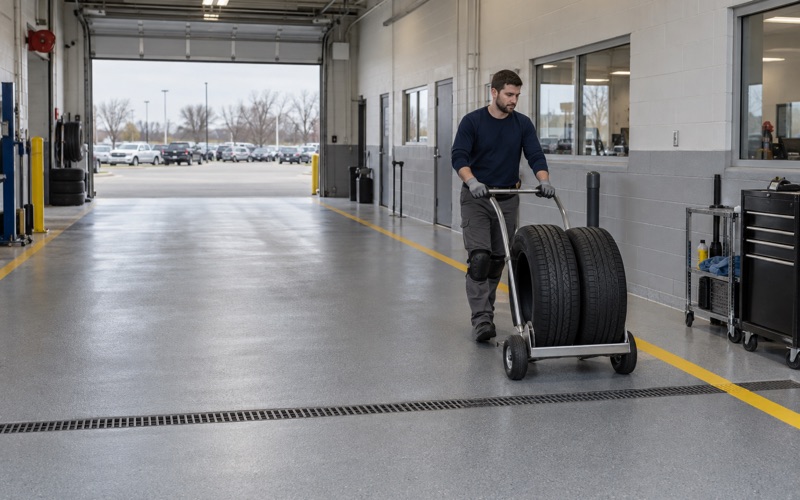
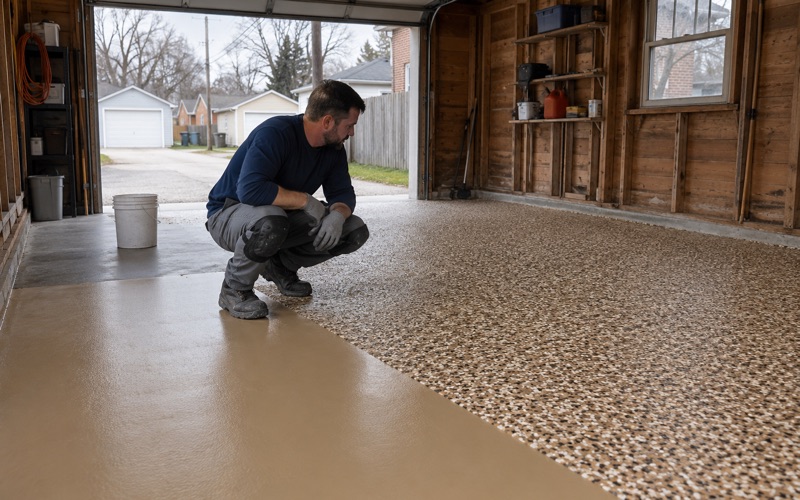
For most garages we build on a 100% solids epoxy base, broadcast with vinyl flake or quartz aggregate, and top it with a polyaspartic or polyurea coat chosen to resist hot tire pickup. The proposal names each product, the system build and the finished thickness, so what goes down can be checked against what was quoted.
Warranty exclusions are read out before anything is sold, and moisture comes first on that list. Wisconsin’s ATCP 110 home improvement rule calls for a written contract when payment is due before completion, and we sign one before taking a deposit. The products and any warranty go into that contract, not into a conversation in the driveway.
Curing on the slab’s schedule
Curing is planned against slab temperature and the dew point spread at the surface, not against a date on the calendar. A cold slab under damp air can draw amine blush onto epoxy or trap outgassing as pinholes. When an unheated Shorewood garage is too cold to cure a system properly, we tell the homeowner it has to wait for spring.
We also ask the village inspector before scheduling whether a job needs a permit, because replacing a slab and coating one are different questions. We have not found a village permit aimed at coating a private garage floor, but the question costs nothing to ask, and the answer belongs to the Building Inspector rather than to us.
- 20+ Years on Concrete
- Moisture Tested First
- Written Contracts