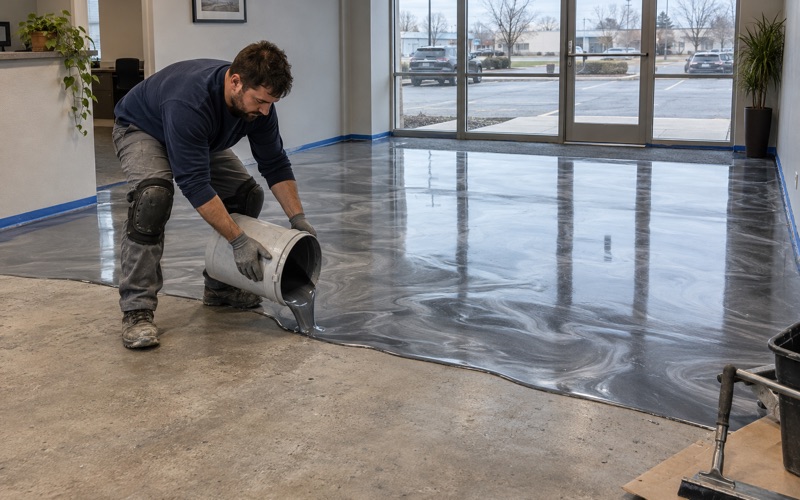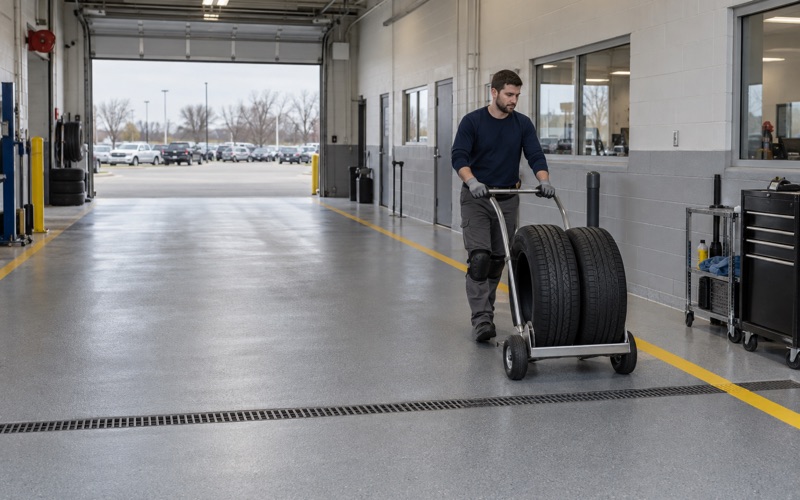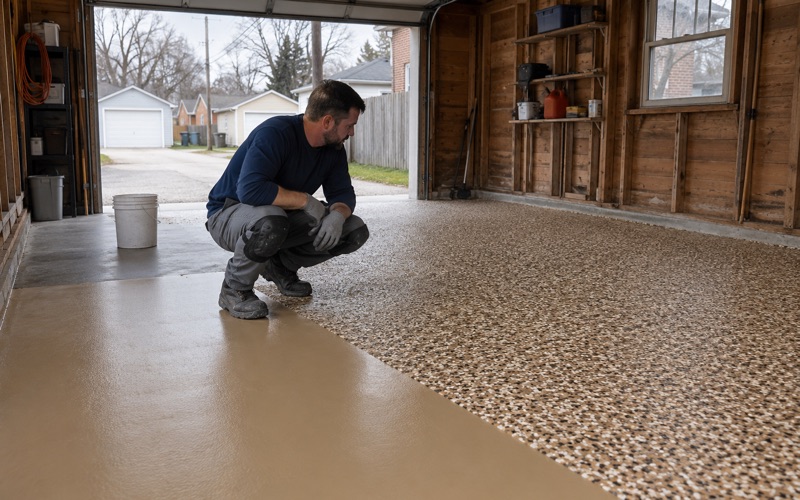
Racine Epoxy Flooring brings more than 20 years of experience to epoxy flooring in Pleasant Prairie, and much of what we quote here is commercial. Warehouse aisles, loading docks, cold rooms and the support spaces around them are judged by how a floor holds up to forklifts, washdown and the inspector who walks the building. We start every one of those jobs with the slab rather than the product.
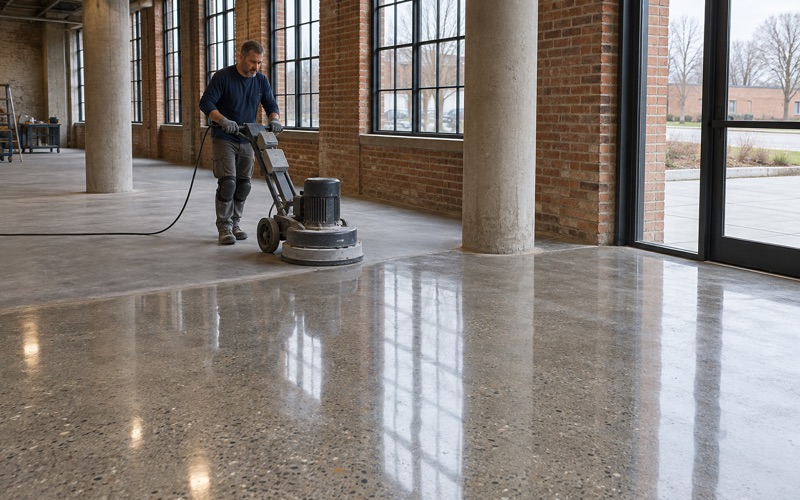
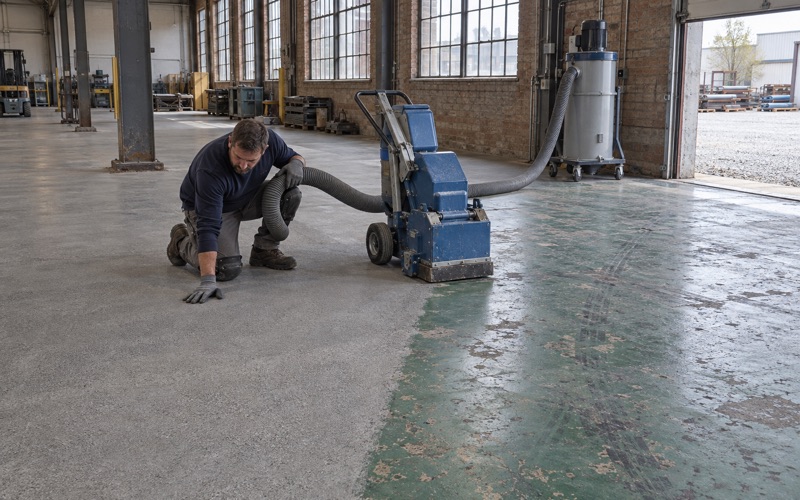
That means opening the concrete with a diamond grinder or a shot blaster, never with acid, and reading the cracks, joints and any old coating before a number goes on paper. If a slab needs repair or replacement before it can carry a coating, we say so during the walkthrough. Our proposals name the product, the system build and the finished thickness, so a facilities manager can check what was installed against what was bought.
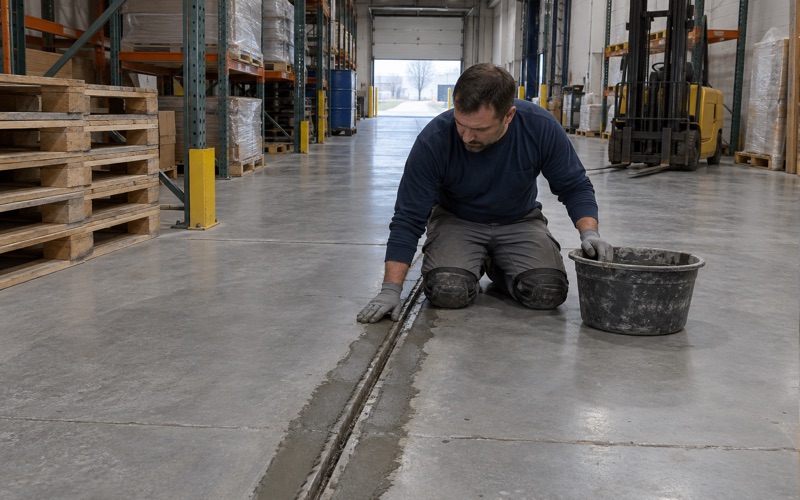
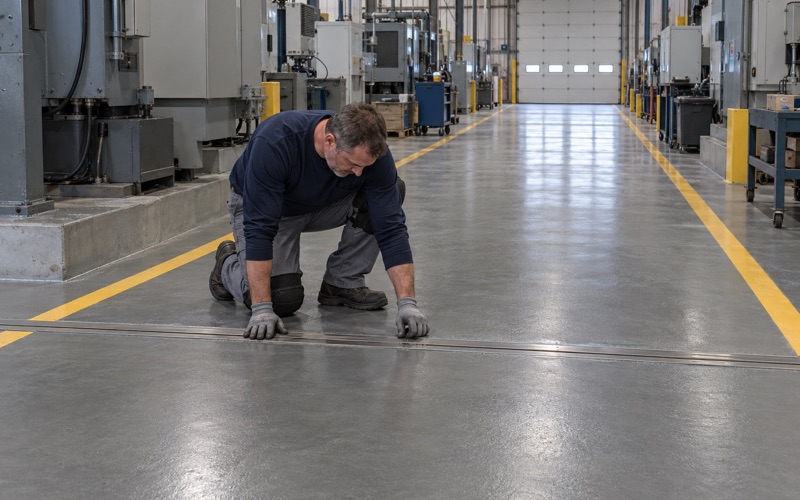
Moisture testing is its own line in the scope, whether the floor is a basement, a garage or a dock apron. Warranty exclusions are read out before anything is signed, with moisture first on the list. On plant and warehouse floors, joints get a semirigid filler before coating so cart and forklift wheels do not chip the edges, and the work is booked into the overnight and weekend windows a building can actually spare.
A Minus-70 Warehouse and the State Rule Behind It
Central Storage & Warehouse on 95th Street
Pleasant Prairie is a village in Kenosha County, south of the city of Kenosha and north of the Wisconsin-Illinois border, and it holds one of the coldest storage rooms in the region. Central Storage & Warehouse runs a refrigerated warehouse at 7800 95th Street in LakeView Corporate Park. On June 2, 2026 the company opened a new ultra-cold expansion there that holds product at minus 70 degrees F.
That capacity did not appear all at once. CSW first built ultra-cold storage at the site in 2016, expanded it in 2020, and the 2026 opening is the second expansion, serving temperature-sensitive ingredients in the food manufacturing supply chain. We have not worked on those floors, but the building is the clearest local example of the rule this page is about.
Food Warehouses Answer to ATCP 71
A building that stores food rather than making it sits under its own chapter of the Wisconsin Administrative Code. The Department of Agriculture, Trade and Consumer Protection licenses food warehouses under ATCP 71, and the chapter counts a cold storage warehouse, a frozen food warehouse and a frozen food locker plant as food warehouses. It is a separate chapter from the one written for plants that process food.
DATCP licenses the warehouse operator, not a coating and not the crew that installs it, so no product makes a building compliant on its own. What a flooring contractor can do is build a floor that matches the language of the rule, document what went down, and leave the operator with a surface it can keep in the condition the chapter describes.
The Village Still Inspects the Work
The state chapter is not the only sign-off. The village Building Inspection Department at Village Hall, 9915 39th Avenue, handles building, mechanical, electrical and plumbing inspections, and a village Certificate of Occupancy/Compliance is required for alterations and tenant changes as well as new buildings. We ask the village inspector whether a floor job needs a permit before it goes on the calendar.
That question matters most when a coating job grows into slab work. Grinding and coating an existing floor is one conversation; cutting out and replacing a section of slab, or reworking a room as part of a tenant change, is another. The answer comes from the village rather than from us.
Looking for epoxy-flooring closer to Cudahy? See Epoxy-Flooring in Cudahy.
One Building, Two Floor Standards
Sound and in Good Repair Throughout
ATCP 71.03(3) splits a food warehouse into two floor standards. The first applies everywhere: floors, walls and ceilings must be of sound construction and kept clean and in good repair. In a dry aisle or a staging area, that line can be met by a densified slab, a sealed slab or a coating, as long as the surface stays intact and can be kept clean.
Where a dry floor falls short, it is usually at the joints and at spalled patches where pallet jacks drop off a dock plate. We fill those joints with semirigid filler, rebuild broken edges, and then decide whether the floor needs a coating at all. Sometimes a lithium silicate densifier on a sound slab is the honest answer for a dry aisle.
Smooth, Impervious and Easily Cleanable in Cold Rooms
The second standard is stricter and narrower. Floors, walls and ceilings in cold storage areas, frozen food storage areas, toilet rooms and areas used to clean or store equipment must be built of smooth, impervious, easily cleanable materials. A bare or lightly sealed slab with open pores and loose surface paste does not read as impervious, which is why these rooms are where a resin floor earns its place.
In practice we propose a ground slab, a primer, and a 100% solids epoxy or a urethane cement system matched to the room’s service and cleaning routine, with any texture kept fine enough that the floor still cleans easily. Which product suits a freezer is a question for the manufacturer’s data sheet, and we put the named product in writing so the operator can check it.
Toilet Rooms and Equipment Wash Areas
The cold rooms get the attention, but the same line covers toilet rooms and the rooms where equipment is cleaned or stored. Those are warm spaces with water on the floor, so moisture testing with ASTM F2170 relative humidity probes or ASTM F1869 calcium chloride kits comes first, and the finish is chosen so it can be scrubbed daily without wearing through.
Grouping these smaller rooms with the dry-area repairs often lets one mobilization cover several items on an operator’s list. That keeps the more disruptive cold-room work as its own planned event rather than something squeezed in alongside routine repairs.
Drip, Condensate and the Warm Side of the Dock
What the Rule Says About Condensate
ATCP 71.03(6)(b) asks that ventilation and other systems be designed or located so drip or condensate cannot contaminate food or food packages. That is mostly an equipment and layout question for the operator and its refrigeration contractor, but it shapes floor work in two ways. Product must be moved or protected before we work under coils, and nothing we bring in should become a new source of drip.
It also means our crew does not hang temporary lines, heaters or ductwork over stored food. Staging, mixing and dust collection stay out of storage zones, and where a work area shares air with product, we agree on the barrier with the warehouse team before the first grinder is switched on.
Doorways Between Cold and Warm
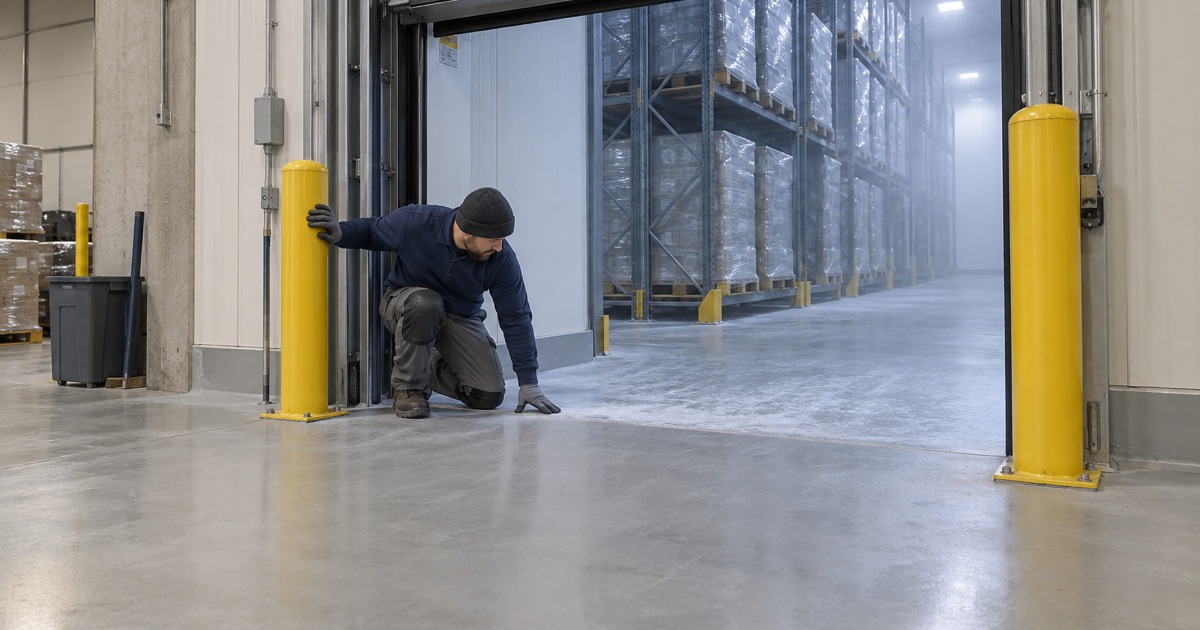
The hardest strip of floor in a cold storage building is often the doorway. Traffic crosses from a room held far below freezing into a warmer corridor or dock, and that threshold sees frost, meltwater and the turning load of every forklift. A coating that stays sound in the middle of the room can fail first along that line.
We look closely at the joint and slab at each threshold, fill and repair what needs it, and detail the coating edge so it leaves no lip for a wheel to catch. Where a threshold carries a heated slab or a special detail, we work with what the building has rather than guessing at what lies underneath.
Docks, Aprons and Tracked Dirt
The chapter reaches outside the storage rooms too. ATCP 71.03(2)(b) wants adjoining shipping, receiving and parking areas surfaced for drainage and kept clean, to keep airborne dust and tracked dirt out of the warehouse. A dock floor that sheds grit from a broken surface works against that goal from the inside.
Grinding dust and slurry from our own work are collected on site and kept out of storm drains. In a corporate park full of loading docks, the debris a floor job leaves behind at the door is exactly what the rule asks an operator to keep out of the building.
Scheduling Floor Work Around a Room That Cannot Warm Up
Taking a Freezer Out of Temperature
A frozen storage floor cannot be resurfaced while the room is at temperature. Resin systems need the slab within the manufacturer’s application range, so the room has to be emptied, brought up and held there through grinding, coating and cure, then pulled back down on a schedule the operator sets. That plan belongs to the operator and its refrigeration contractor, and we build our days around it.
Because of that, freezer floors are rarely a single-room decision. Product has to be relocated, other rooms may need to absorb it, and the refrigeration side has to agree on the warm-up and pull-down. We give the operator a fixed window for our part so the rest of the plan can be built around a number that holds.
Testing Before Committing a Room
Moisture testing is not optional in a room that has been cold for years. Once a freezer is brought up, we test the slab with in-situ relative humidity probes and calcium chloride kits before committing to a system. If readings call for a moisture-mitigation primer, that goes into the written scope rather than arriving later as a change order.
We also look for outgassing, old coating that has lost its bond, and cracks that still move. When a floor needs repair or replacement before coating, the operator hears it while the room is still empty, which is the cheapest moment to find out.
Working Around Pleasant Prairie Operations
Food buildings in the village rarely stop. DATCP’s list of licensed food processing plants shows Niagara Bottling, Good Foods Group, The Olds Products Company of Illinois and Crown Bakeries on 88th Avenue, so cold storage here sits close to steady food production. We schedule overnight, weekend and phased work so loading and storage keep moving while one room is out of service.
Each phase gets its own written scope naming the product, the build and the finished thickness, and the warranty exclusions are reviewed before work begins, moisture first. When the room goes back to temperature, the operator has a record of exactly what is on the floor and how it was installed.
- 20+ Years on Concrete
- Moisture Tested First
- Written Contracts