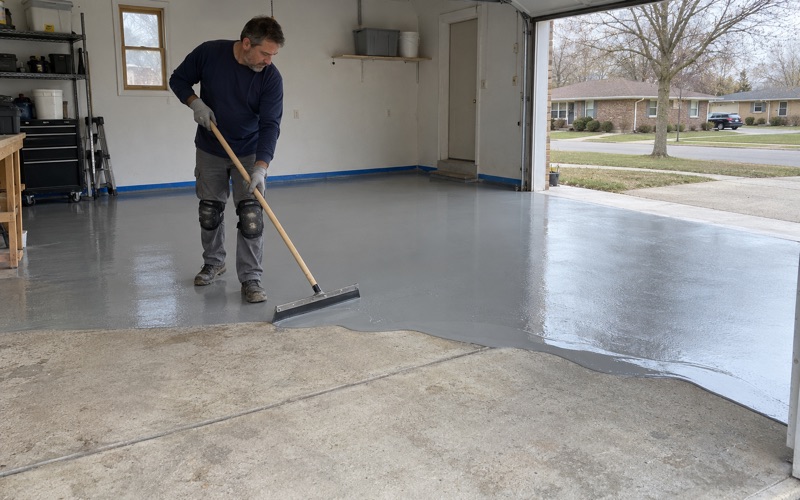
Racine Epoxy Flooring has put down epoxy flooring in Mount Pleasant for more than 20 years, and a growing share of that work now begins with a question about who actually decides what the floor should be. In a home garage, the owner decides. In an exam room, a procedure suite or a treatment area, a written infection-control requirement usually arrives before we do, and our proposal is built to answer it.
Every slab we take on is opened with a diamond grinder or a shot blaster before anything is applied, and we never acid etch. Moisture testing sits in the scope as its own line item instead of being sold after a floor has blistered. The proposal names the product, the system build and the finished thickness, so a facilities manager can hold the finished floor up against the paperwork.
What follows explains why hard, seamless floors keep showing up in patient-care space here, what the federal guidance behind that trend actually says and does not say, and where a coating contractor fits once the people responsible for infection prevention have made their call.
A Hospital at I-94 and Highway 20 Since 2022
Mount Pleasant is a village in Racine County, about 30 miles south of Milwaukee and 60 miles north of Chicago. For most of its history, a resident who needed a hospital bed drove somewhere else for it. That changed on February 2, 2022, when Aurora Medical Center - Mount Pleasant opened to patients at 13250 Washington Avenue, beside the I-94 and Highway 20 interchange.
What the campus holds
The hospital covers 198,000 square feet, with 60 patient beds, 12 intensive care beds, five operating rooms and an emergency department. A 98,000-square-foot medical office building next to it houses 24 specialty providers. That is a full acute-care campus, and it brings with it the kinds of rooms where flooring is governed by something more demanding than taste or budget.
We name the hospital as a place on the map, not as a client. We have not read its finish schedule, and nothing on this page describes what is on its floors. What the hospital does is make a published set of floor recommendations a daily reality for the clinics, labs and outpatient suites that tend to cluster around a campus like this one.
Clinics and medical offices along Washington Avenue
Washington Avenue has become the village’s health-care corridor. Ascension Wisconsin opened a two-story, 72,000-square-foot health center at 10180 Washington Avenue, offering primary and urgent care, with space set aside for a future surgery center. Specialist offices, therapy practices and lab draw stations tend to follow that kind of anchor into nearby buildings.
Those tenants are usually where we come in. A suite being fitted out with exam rooms or a small procedure room faces the same question a hospital does: which floors can carry carpet, and which need to be hard, seamless and easy to clean. Once the answer is on paper, our job is to build the hard floors so they stay sound for years of wet cleaning.
Looking for epoxy-flooring closer to Sturtevant? See Epoxy-Flooring Services in Sturtevant.
What CDC’s Infection-Control Guideline Says About Carpet
The document most infection preventionists reach for on this subject is the CDC and HICPAC Guidelines for Environmental Infection Control in Health-Care Facilities, published in 2003. Its Environmental Services chapter has a block on carpeting and cloth furnishings, and two of those recommendations carry Category IB, one of the guideline’s strong ratings for practices a facility is expected to follow.
The guideline was written for health-care facilities, but its logic reaches any room where patients are treated and fluids reach the floor. An outpatient clinic, an urgent care room or a lab draw station may adopt the same recommendations through its own infection-prevention policy, and when it does, that policy is how the flooring question reaches a contractor like us.
Avoid carpet where spills are likely
Recommendation 3 is short and plain: avoid carpeting in high-traffic zones in patient-care areas or where spills are likely. The examples it gives are burn therapy units, operating rooms, laboratories and intensive care units. In those rooms a hard floor is not a matter of style. It follows a published infection-control category that the facility’s own program has adopted.
Two things the guideline does not do are worth stating clearly. It names no product, and it vouches for no installer. It is a recommendation rather than a building code, and the choice of material belongs to the facility’s infection-prevention program. Sheet goods, epoxy, urethane cement or another hard surface can all meet the intent, and the program decides which one fits.
Wet carpet and the 72-hour rule
Recommendation 5, also Category IB, covers what happens after water gets in: dry wet carpeting thoroughly to prevent the growth of fungi, and replace carpeting that remains wet after 72 hours. For a clinic, that turns a burst supply line, an overflowing sink or a flooded mop closet into a firm deadline rather than a judgment call.
A carpet replacement forced by that rule is often the moment a manager asks whether the room should stay carpeted at all. When the answer is a coated slab, the concrete underneath has usually just been soaked. That is exactly why we test moisture before we quote a coating, rather than learning about it from a blister six months after the room reopens.
ICU, Operating Rooms and the Emergency Department
The rooms the guideline lists by name are the same rooms this hospital opened with. An intensive care unit, a set of operating rooms and an emergency department all expect fluids on the floor as a routine part of the day. Spills in those spaces are not accidents to be cleaned up later; they are a working condition the floor has to handle.
Where spills are expected
In an operating room, irrigation fluid, blood and cleaning solution reach the floor during and after every case. An ICU bay sees spills at the bedside around the clock, and an emergency department takes in whatever its patients bring through the door, including the slush and salt a Wisconsin winter tracks in from the parking lot.
Carpet holds that load in its fibers and backing, out of reach of a mop. A seamless floor keeps it on the surface, where housekeeping can reach it with the disinfectants the facility already uses. That difference is the whole logic of the recommendation, and it applies whether the room sits in a hospital wing or in a small outpatient building down the road.
What seamless means on a coated slab
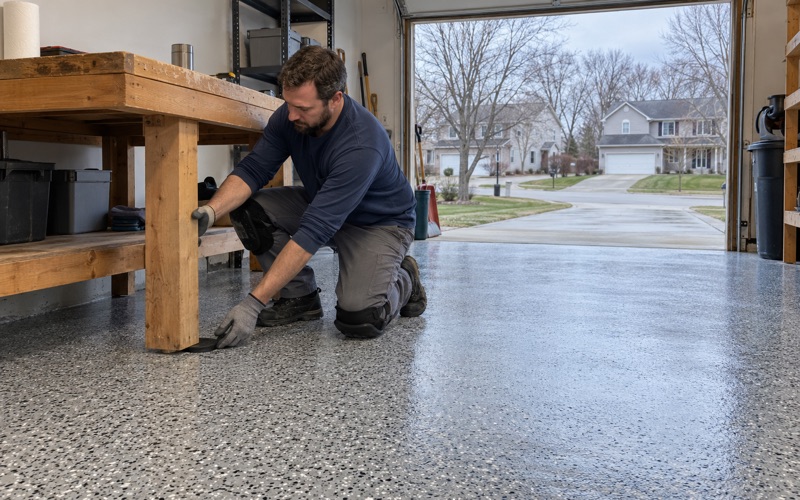
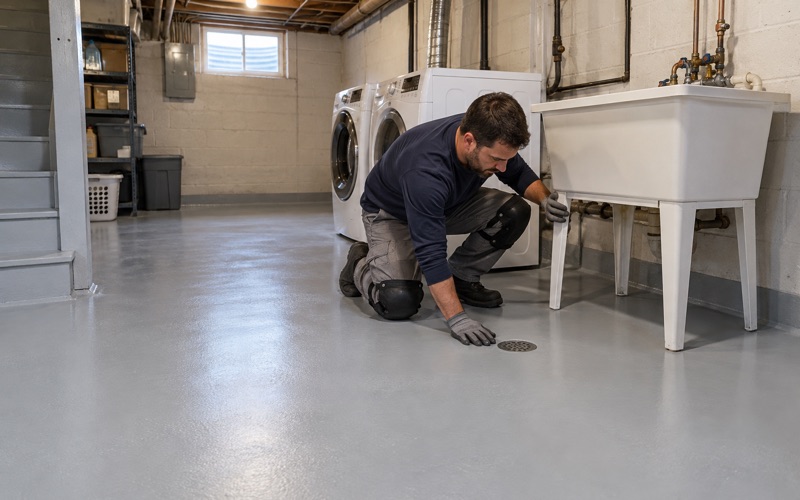
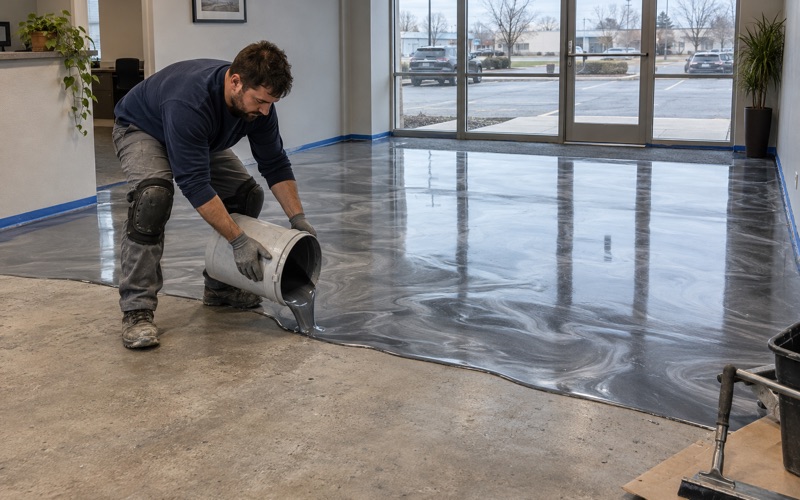
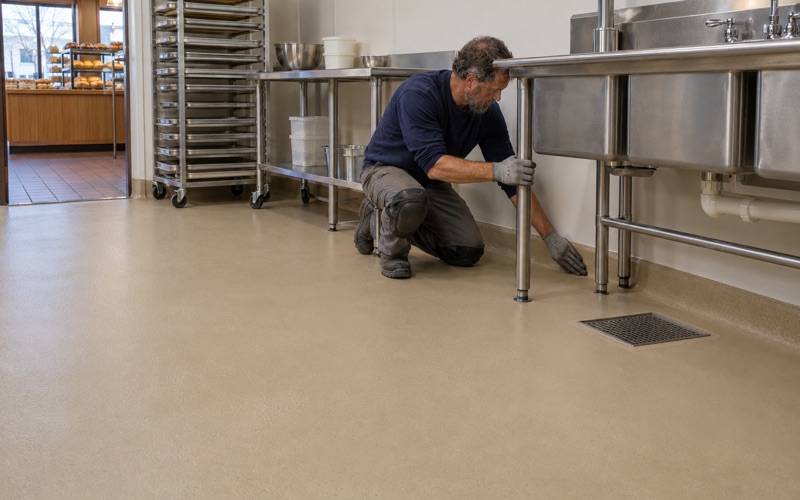
For us, seamless means no grout lines and no tile joints for liquid to settle into. A broadcast epoxy system or a urethane cement floor with an integral cove base carries the surface a few inches up the wall, so the floor-to-wall junction cleans like the rest of the room instead of collecting residue in a corner.
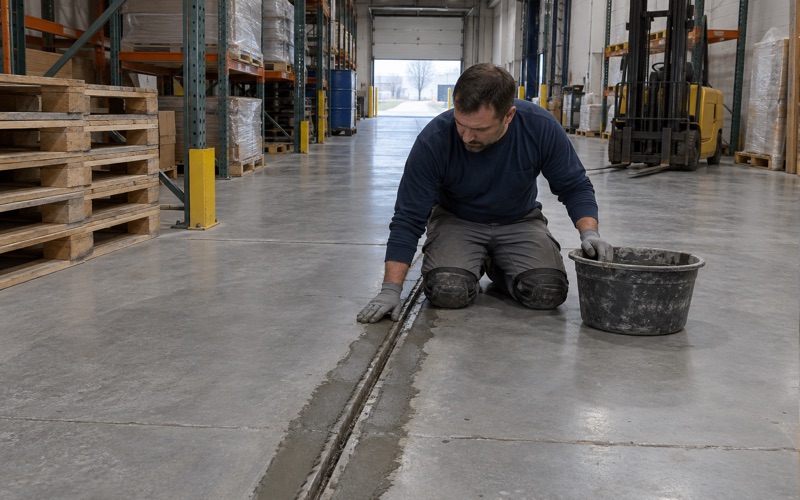
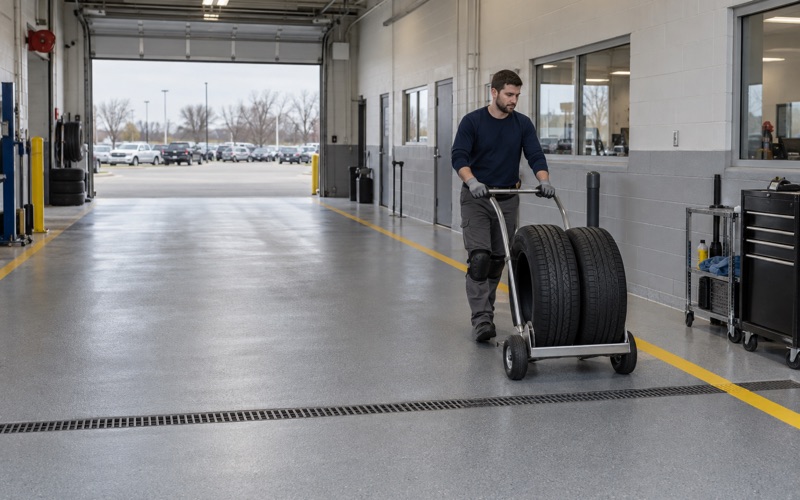
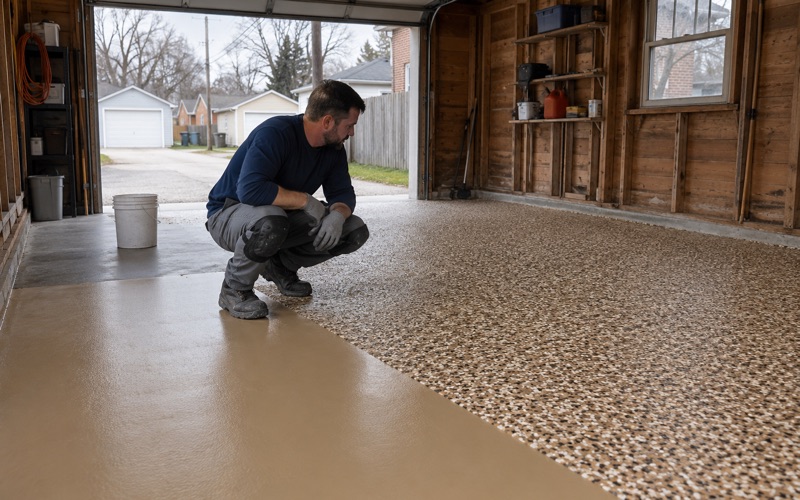
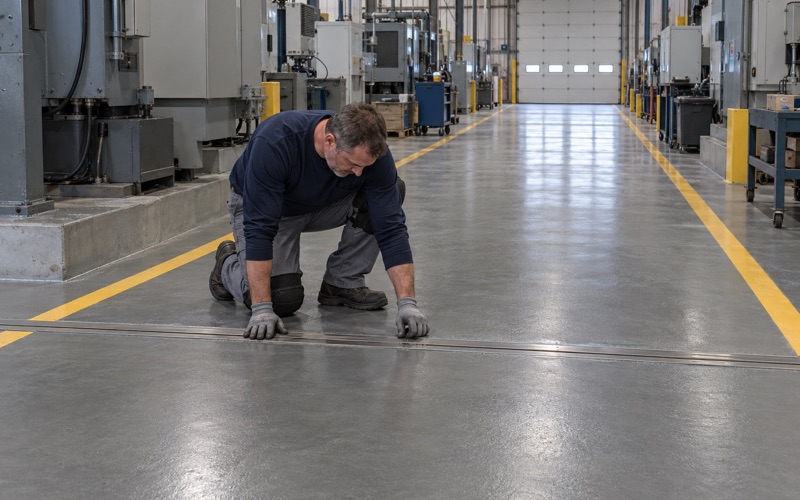
Control joints are filled with a semirigid joint filler before the coating goes over them, so beds, carts and equipment stands roll across without breaking the edges. Texture is the other decision. A quartz aggregate broadcast grips well under wet feet but needs a topcoat thick enough to clean easily; a finer finish cleans faster and grips less. We bring sample boards of both.
The topcoat carries most of the cleaning load. Repeated wet mopping with strong disinfectants is hard on any finish, so we match the topcoat to the cleaning chemicals on the facility’s own list and leave the product data sheet with the manager, so housekeeping knows what the floor will tolerate before a new cleaner goes on it.
Hard Floors Chosen by the Infection-Prevention Team
In patient-care space we are not the ones choosing the floor. The facility’s infection-prevention program sets the requirement, the architect or facilities manager writes the finish schedule, and we build to it. Our proposal is written so each of those people can check our numbers against theirs, line by line, before any grinding starts.
That order protects the facility as well as us. A contractor who promises a floor that satisfies the CDC on its own is promising something the guideline never offered. We describe our floors by what they are, a coating system of a stated thickness with a cove detail and a joint treatment, and leave the clinical judgment to the people whose job it is.
Moisture before materials
A slab that sat under carpet for years may look dry and still be carrying moisture. We run ASTM F2170 in-situ relative humidity probes or ASTM F1869 calcium chloride tests, compare the readings to the coating manufacturer’s limits, and add a moisture-mitigation primer to the build when the numbers call for one.
Warranty exclusions are read out before the job is sold, and moisture is named first among them. If the readings or the cracks and joints tell us a slab needs repair or replacement before it can carry a coating, we say so in writing instead of coating over a problem that will come back through the finish.
Preparation that suits an occupied building
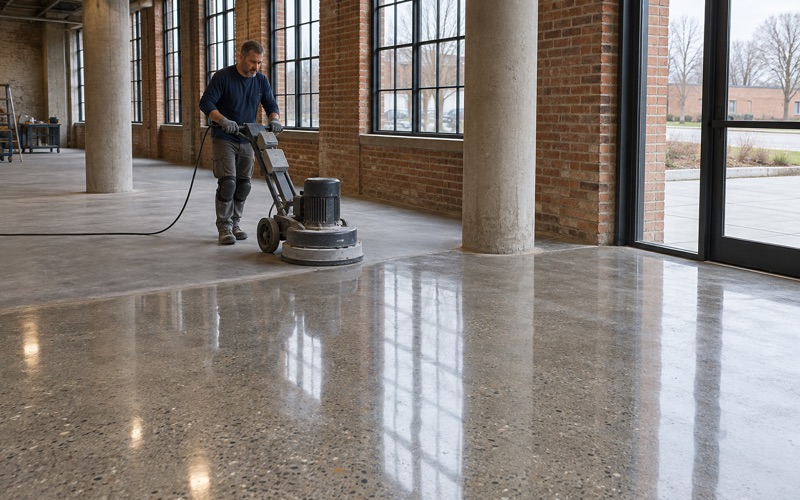
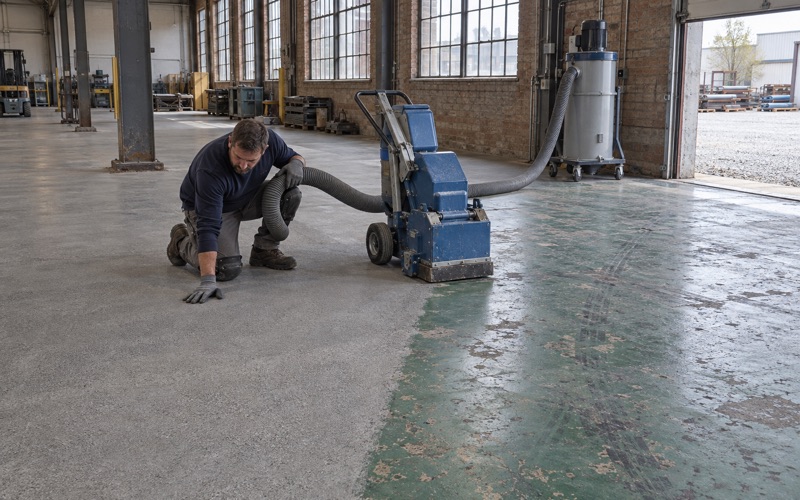
Every floor is ground with diamond tooling or shot blasted to the surface profile the system calls for, with no acid etching. Grinding dust is captured by vacuum at the machine, and slurry is collected on site rather than washed toward a street drain. That control matters when patients and staff are working on the other side of a wall.
Medical offices rarely close for a week. We schedule around the hours the building has to keep running, including overnight and weekend windows, and we plan curing against slab temperature and dew point rather than the calendar, so a room goes back into service when the coating is actually ready and not simply when a date arrives.
Permits and paperwork
Before a job is scheduled, we ask Village of Mount Pleasant Building Inspection whether the work needs a permit, because coating an existing slab and replacing one are different questions. The written scope then names the product, the system build and the finished thickness, so the floor that goes down can be checked against the floor the facility approved.
That record keeps working after we leave. When someone on the infection-prevention team later asks what went down in a given room, the answer is a document with a product name, a system build and a thickness on it, not a recollection. It also tells the next contractor exactly what they are bonding to if the room is ever recoated or extended.
- 20+ Years on Concrete
- Moisture Tested First
- Written Contracts