Racine Epoxy Flooring brings more than 20 years of epoxy flooring work to plants and shops in Menomonee Valley, and the first question we ask on a Valley job is whether the floor gets coated or cut. A coating on a sound slab and a trench drain saw-cut through it are different projects with different paperwork. We sort out which one a building needs before we price anything.
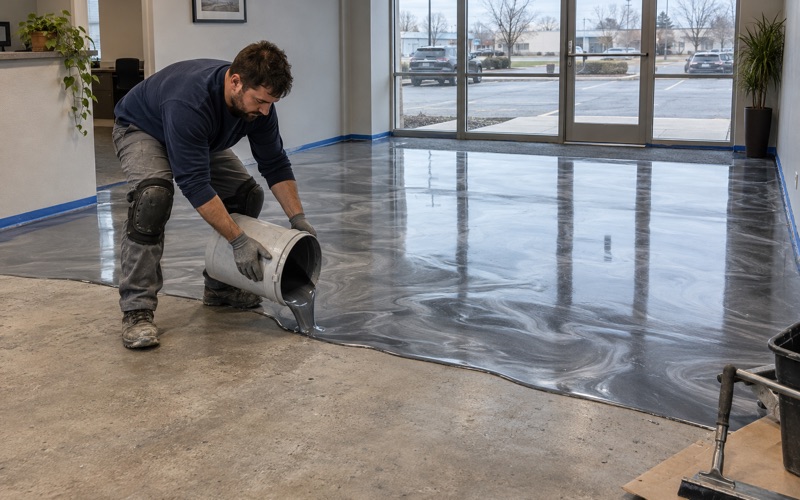
Most industrial floor work here is surface work: we open the concrete with a diamond grinder or shot blaster, fill the joints, and build a 100% solids epoxy system on top. Some of it is not. A new drain line, a machine pit or a replaced section of slab means taking concrete out, and in this part of Milwaukee that can carry a notice requirement to the state before the saw starts.
Our proposals name the product, the system build and the finished thickness, so a plant engineer can check what was quoted against what went down. When a slab needs repair or replacement before it can carry a coating, we say so in the quote rather than at the end of the job. That split between coating and cutting runs through everything below.
A Factory District on the Old Milwaukee Road Shops
From Rail Shops to the Industrial Center
The Menomonee Valley is a U-shaped land formation along the southern bend of the Menomonee River, inside the City of Milwaukee. Its easy access to Lake Michigan and other waterways made it the city’s home for stockyards, rendering plants, shipping and other heavy industry. It was also a primary source of pollution for the river, and the ground under today’s plants still reflects that history.
The Menomonee Valley Industrial Center sits on the former Milwaukee Road Shops, the railroad works that employed up to 3,000 people in the early 1900s. Redeveloping the 110-acre brownfield took about 15 years, and the last two parcels sold in August 2018 to Badger Railing and Splat! Digital Printing. At that point the center held eleven businesses with more than 1,400 employees.
What the 2020 DNR Closure Left Behind
The Wisconsin DNR issued a case closure letter for the former Milwaukee Road Shops site on May 1, 2020. Closure did not mean every trace of the old works was hauled away. Contamination was removed or sealed in an envelope of clean soils and materials, and about 900,000 cubic yards of fill were relocated to shore up the floodplain on a site that had carried asbestos and lead throughout.
The City of Milwaukee and its Redevelopment Authority, RACM, monitor the caps of fill material that hold old hotspots of contamination in place. Once a parcel is sold, the new owner or developer takes on that upkeep in coordination with the DNR. That obligation belongs to the property, not to whoever happens to be working on the floor inside it, which is why we raise it early.
Looking for epoxy-flooring closer to West Allis? See Epoxy-Flooring Services in West Allis.
NR 727.07: Forty-Five Days Before a Slab or Cover Comes Out
What the Rule Lists
Wisconsin Administrative Code NR 727.07 applies where the DNR imposed a continuing obligation at closure. On those properties, the owner must notify the agency 45 days before removing a building, a cover including a soil cover, a barrier, or an engineered containment structure, or any portion of one. The phrase that matters for floor contractors is the last one, because a portion counts.
The same section lists other triggers, including removal of a structural impediment, a change in use of a vapor mitigation system, and construction of a building over residual volatile contamination. None of those is something a floor coating does. They are still worth knowing, because a plant with any of them on file usually has a facilities person who already tracks the closure paperwork.
The Closure Letter Comes Before the Saw
Each parcel’s own obligations are written into its DNR closure letter and its record in the state’s BRRTS database. We have not read those letters for individual buildings in the Industrial Center, and we do not guess whether a particular slab forms part of a cap. The owner holds that answer, and the closure letter is where it lives.
So when a Valley job includes saw-cutting, trenching or slab removal, our first request is for the parcel’s closure letter, or confirmation from the owner that no continuing obligation applies to the floor area. If one does, the 45-day clock starts with the owner’s notice to the DNR, not with our crew’s arrival. We build that window into the schedule instead of discovering it the week of the pour.
Permits Are a Separate Question
DNR notice and a building permit answer different questions. Construction permits and inspections in the city run through the City of Milwaukee Department of Neighborhood Services, and commercial plan review falls under the Wisconsin Commercial Building Code. We ask whether a slab replacement or drain install needs a permit before it is scheduled, because the answer for replacing concrete is rarely the answer for coating it.
Coating on Top Versus Cutting Through
What a Coating Does and Does Not Do
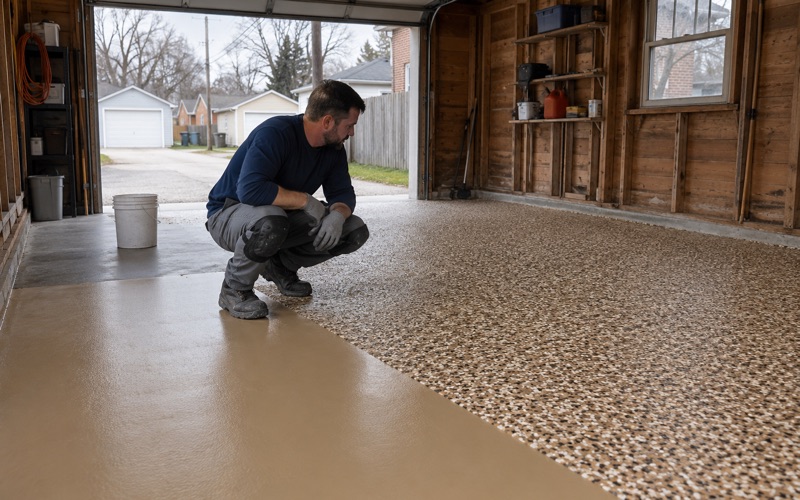
A resin system applied over an intact slab adds material and removes no building, cover or barrier. That is why most coating work on a sound Valley floor is a scheduling question rather than a regulatory one. It is also why we keep the claims honest: a floor coating is not remediation, it needs no DNR approval as such, and we never sell it as a stand-in for anything in a closure file.
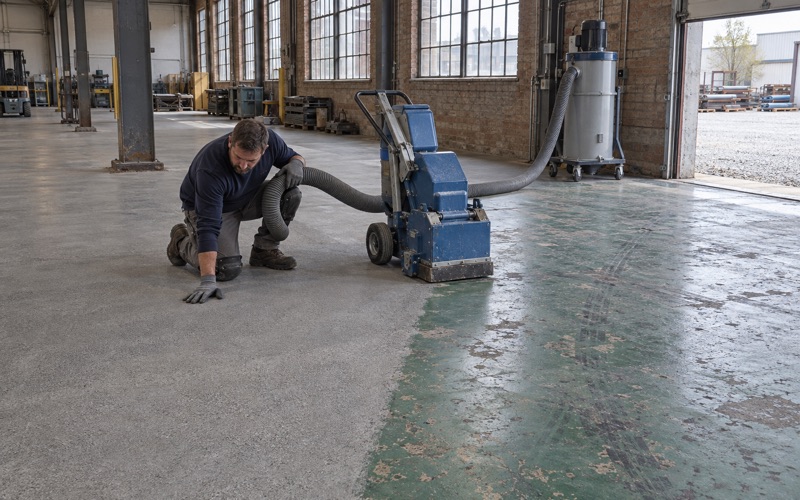
Preparation still matters. We open the surface mechanically with diamond grinding or shot blasting to the ICRI CSP profile the system calls for, and we do not acid etch. Grinding dust and slurry are collected on site and never washed toward a floor drain, which matters more than usual on ground that sits beside the Menomonee River.
Trench Drains, Pits and Slab Patches
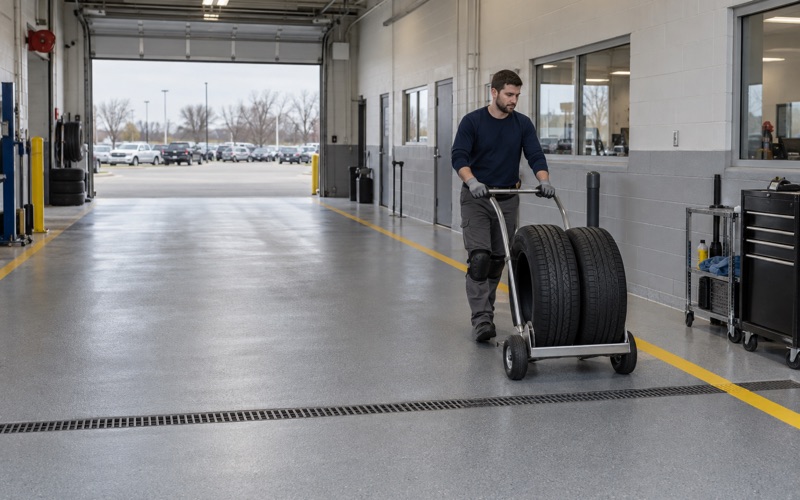
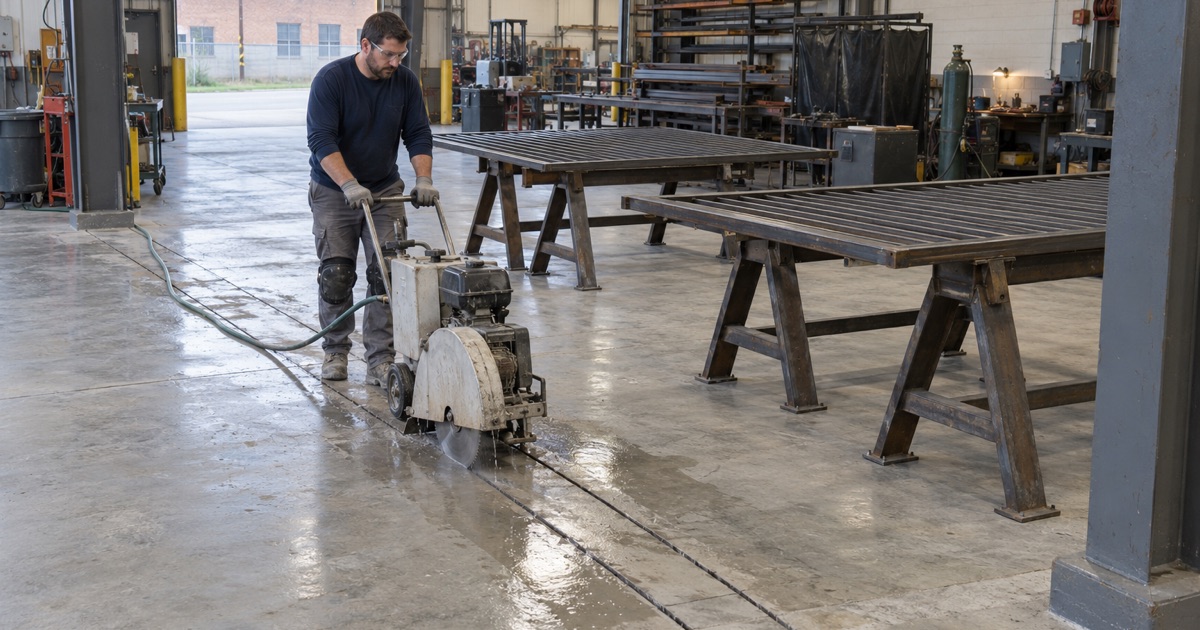
The jobs that cross the line are the ones that cut through. A new trench drain across a wash bay, a sump or machine pit, a replaced section of cracked slab, or a utility trench for a new line all take concrete out of the floor. On a parcel with a continuing obligation, any of those can be the portion of a cover the rule describes.
We read the cracks, joints and old coating before quoting, and when a slab needs replacement before it can carry a coating, we say so plainly. On a Valley parcel that statement comes with a second one: the replacement may need the owner’s notice to the DNR first. Separating the cut work from the coating work lets the coating proceed on areas that need no slab removal.
Moisture Before Resin
On a site where fill was moved to shore up a floodplain beside a river, we test rather than assume. Moisture testing is a line item in our scope, using ASTM F2170 in-situ relative humidity probes or ASTM F1869 calcium chloride testing against the system’s limits. Where readings run high, a moisture-mitigation primer goes down before the build coat, and warranty exclusions for moisture are read out before the job is sold.
Fabrication and Test Floors in the Industrial Center
Steel Fabrication Floors
Steel fabrication is part of the Valley’s current mix, with Badger Railing at 3880 W. Milwaukee Road in a 27,000-square-foot building that was adding 15,000 square feet when the parcel sold. Fab floors take dropped stock, grinding sparks, weld spatter and steady cart and forklift traffic. A thicker 100% solids epoxy build with a quartz aggregate broadcast handles that abuse better than a thin roll coat.
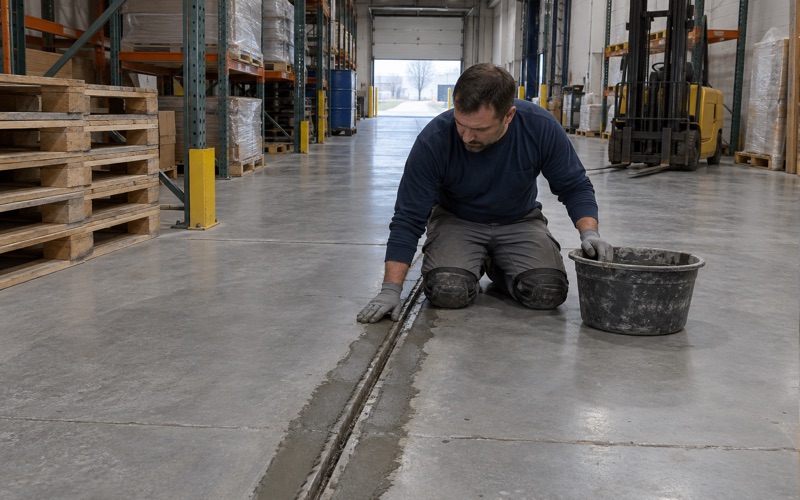
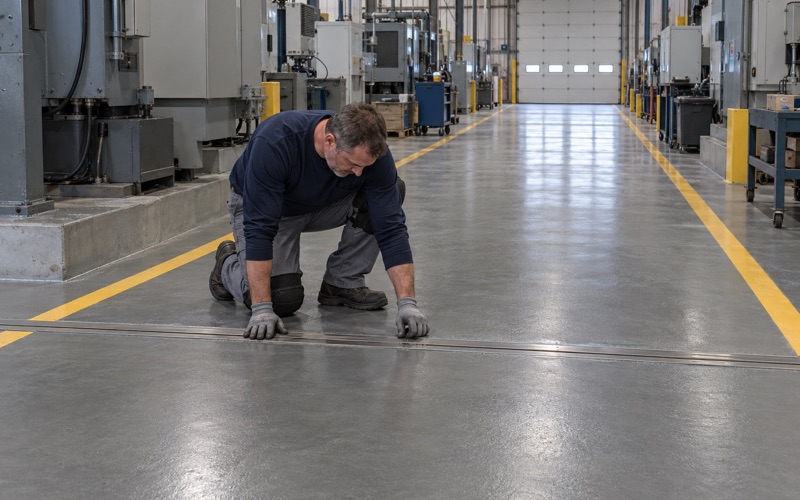
Joints in a fabrication bay take the hardest hits from steel wheels. We fill plant and shop joints with a semirigid filler before any coating goes over them, so forklift and cart wheels do not break the edges. Where a shop wants the floor marked, aisle and cell striping goes into the topcoat rather than paint applied over it later.
Dynamometer and Test-Cell Floors
Dynamometer test equipment is also built in the Valley, at Taylor Dynamometer. Test floors around engine and drivetrain equipment see oil, coolant and fuel drips, along with hot parts set down on the slab. A chemical-resistant epoxy body, with urethane cement as an option for the hotter zones, is a common answer, and edges at mounting rails get detailed before the coating rather than after.
Some test and electronics areas also call for static-dissipative flooring, specified to a resistance range rather than a look. If a cell needs new floor-mounted equipment set down into the slab, that is cut work again. It goes back through the closure-letter question before we put it on the calendar.
Working Around the Production Schedule
Valley plants rarely have a week to give up a floor. We schedule plant, shop and warehouse floors around the hours a building has to keep running, including overnight and weekend windows, and we phase large areas so one bay cures while the next is being prepared. Curing is planned against slab temperature and the dew point spread at the surface, not the calendar.
For an owner the practical sequence is short. Pull the closure letter if the job cuts concrete, confirm permits with Neighborhood Services for any slab replacement, and let us test the slab before we price the system. With those three answers in hand, a coating schedule in the Industrial Center becomes an ordinary floor job.
- 20+ Years on Concrete
- Moisture Tested First
- Written Contracts