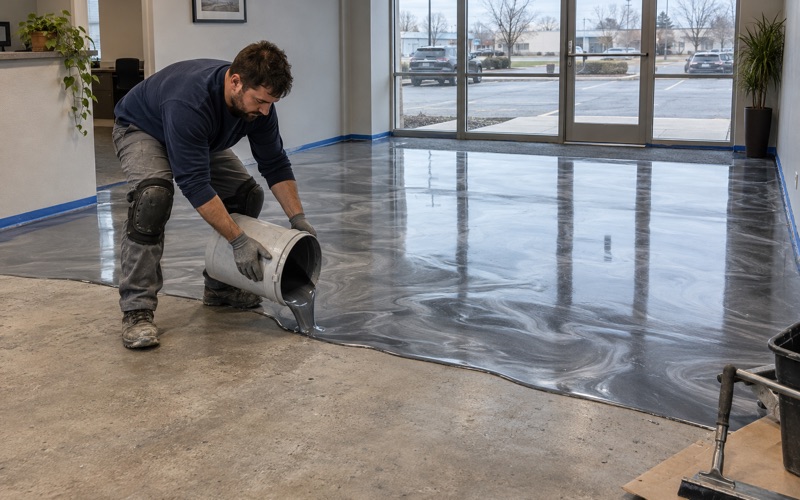
Racine Epoxy Flooring has installed epoxy flooring for more than 20 years, and our work in Lincoln Village centers on floors that take a beating from people rather than cars: gym slabs, boxing rooms, community kitchens and the back rooms of storefronts. Each of those floors fails in its own way, so we start by asking what the room will actually do all day before anyone talks about colors or flake.
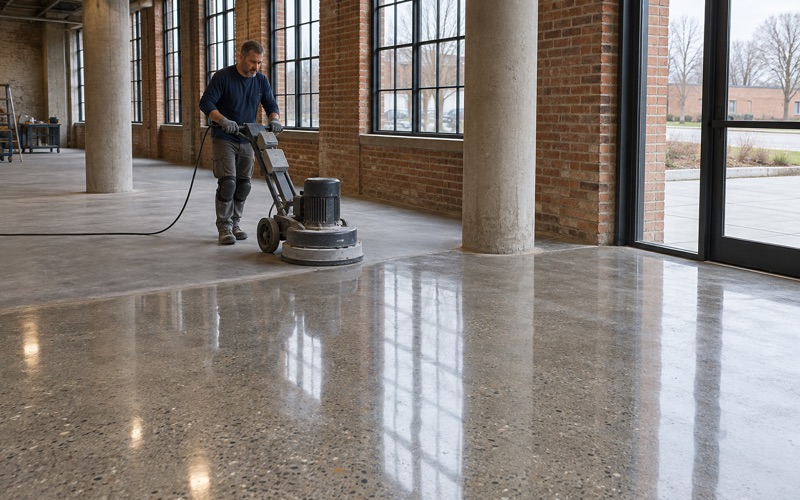
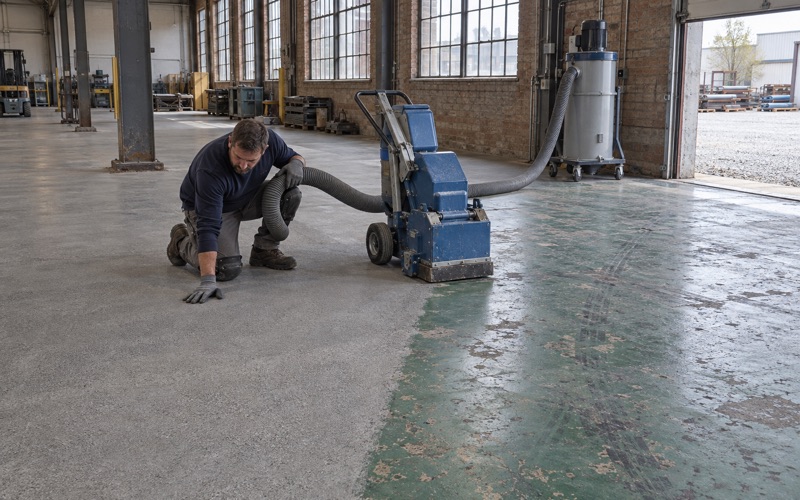
Before anything is applied, the slab is opened with a diamond grinder or a shot blaster to a measured ICRI CSP profile, and we never acid etch. Moisture testing is written into the scope as its own line, using ASTM F1869 calcium chloride kits or ASTM F2170 in-situ relative humidity probes, so a reading decides the primer rather than a guess.
Our proposal names the product, the system build and the finished thickness, which lets an owner or a facilities manager check what went down against what was quoted. We also read cracks, joints and any old coating first, and we say plainly when a slab needs repair or replacement before it can carry a coating at all.
Rebuilding the Kosciuszko Community Center One Phase at a Time
Lincoln Village is a south side neighborhood within the City of Milwaukee, and the clearest picture of what its floors are asked to do sits at the Kosciuszko Community Center, 2201 S. 7th Street. Milwaukee County Parks owns and runs the center and the 33.6-acre Kosciuszko Park around it, and its plan rehabilitates the 1981 building with two additions rather than replacing it.
A building made of very different rooms
As Urban Milwaukee reported in October 2023, the plan expands the weight room, adds a boxing and mixed-martial-arts facility, renovates the gymnasium and adds a dance and fitness classroom, a teaching kitchen, a maker space and a food pantry. Program space grows from 27,484 to 44,270 square feet, at an estimated cost of about $32.1 million in 2022 dollars.
We have read no floor specification for the rehab, so we cannot say what any of those rooms will get underfoot. What the list does show is how many separate floor problems one building can hold, and anyone running a private gym, a parish hall or a small commercial kitchen on the south side will recognize them.
Short windows in a building that stays open
The county is funding the work in budget-sized phases so the center can stay open, with about $62,000 for planning and design in 2024 and $548,420 in 2025 for the exterior, entrance and doors. In February 2026 it announced $250,000 in federal funds for upgrades, listing a rehabilitation design project, roof repairs and skylights, and a rebuilt entryway and facade.
Phasing changes how a floor gets done, whoever the owner is. A coating crew inside an occupied building gets one room and a short window, so grinding, priming, broadcast and topcoat all have to fit inside the hours that room can be closed.
That is already how we schedule plant, kitchen and shop floors: around the hours a building has to keep running, including overnight and weekend windows. Grinding dust and slurry are collected on site and never washed toward a street drain, which matters even more when the room next door is full of people.
Looking for epoxy-flooring closer to Waterford? See Epoxy-Flooring in Waterford.
Weight Rooms and Boxing Rooms: Under the Rubber and the Mats
What goes under weight-room rubber
A weight-room slab carries dropped plates, loaded racks and the point loads of machines, usually through rubber flooring. Rubber spreads the impact, but the concrete beneath still takes it, and a coating there sits under and around the mats rather than in plain view.
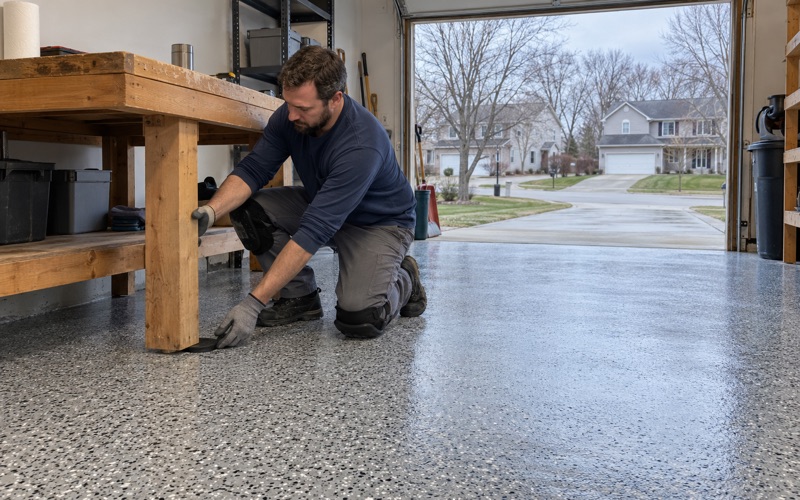
Under rubber we favor a 100% solids epoxy at a real build thickness over a thin roll-on, because a film too thin to absorb a blow chips at the edges first. Where the mats stop, the exposed coating gets a vinyl flake or quartz aggregate broadcast and a topcoat that tolerates chalk, sweat and the occasional dropped dumbbell.
Moisture is the hidden question in a rubber-covered room, since a slab sealed under a coating and then covered can hold vapor against the bond line. We test before choosing between a standard primer and a moisture-mitigation primer, and the warranty exclusions are read out before the job is sold, with moisture named first.
Boxing and MMA rooms: sweat and daily cleaning
A boxing and MMA room is a mat-and-sweat floor cleaned every day. Ring and cage areas sit on padded surfaces, while the walkways, heavy-bag lines and locker approaches see wet shoes, disinfectant and mop water every shift.
For those exposed areas a polyaspartic or polyurea topcoat over an epoxy base stands up to daily cleaners, and a fine aggregate in the final coat keeps wet footing manageable. Where mats will sit, we keep the surface flat and smooth so they lie tight and do not creep across the room.
Dance and fitness classrooms
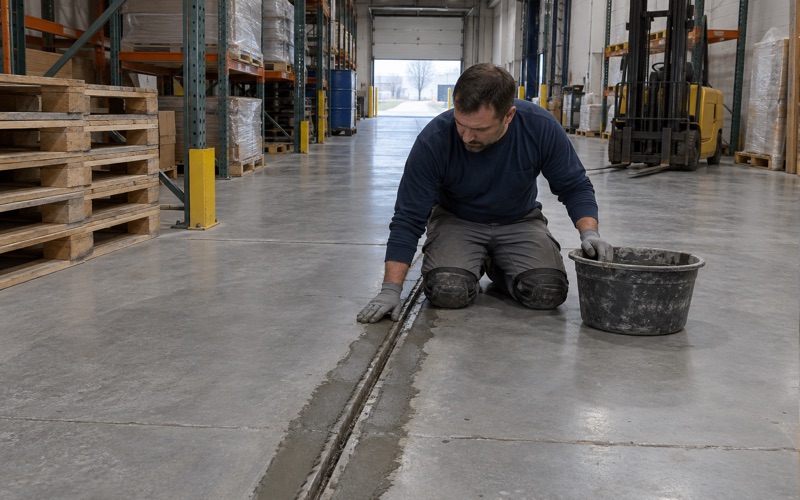
A dance and fitness room usually ends up with a resilient finish on top, so the concrete work there is about flatness, crack repair and a dry, sound substrate. We fill joints with a semirigid joint filler where carts and equipment roll, and we flag slab problems in writing rather than burying them under a coat.
Mirrors, barres and sound systems usually go in soon after the floor is done, so the gap between our crew leaving and the next trade arriving is short. We plan the cure around that handoff and tell the owner the earliest day a finish can go on top, judged against slab temperature rather than a guess.
A Teaching Kitchen and Food Pantry Under City Review
Health Department plan review comes first
A teaching kitchen is a food floor, and here food floors answer to the City of Milwaukee Health Department, where Consumer Environmental Health plan review is the required first step toward a food license. Construction plan review runs separately through the Department of Neighborhood Services and the Milwaukee Development Center, so one kitchen project can need two approvals that do not wait on each other.
We plan a kitchen floor so the finish schedule submitted for review matches what we actually install. That means the product, the system and the thickness are named in writing before work starts, which is how every one of our proposals already reads.
Coves, drains and cleanable surfaces
Kitchen floors succeed or fail at the wall line and the drains. FDA Food Code 6-201.13 addresses coved floor and wall junctures where floors are cleaned by water flushing, and a troweled urethane cement system with an integral cove base is the usual answer where hot water, grease and sanitizer reach the floor daily.
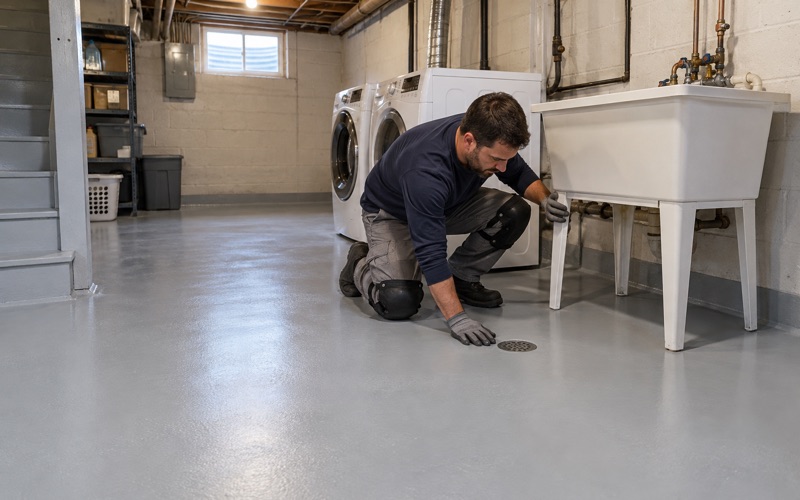
Urethane cement tolerates the thermal shock of hot washdown better than a standard epoxy, which is why we steer prep and dish lines toward it. Around floor drains we pitch and terminate the system into the drain body, so water runs away rather than sitting at a seam.
Pantry and storage rooms
A food pantry is gentler than a kitchen but busier than it looks, with pallet jacks, carts and stacked cases moving through it. A 100% solids epoxy with a quartz broadcast, plus semirigid filler at the joints, keeps wheels from breaking the edges and cleans easily between distributions.
Pantry rooms often share walls with offices, classrooms or a kitchen, so the noise and odor of the work carry. We grind with dust collection running, seal off the doorway and sequence the coats so the room returns to service on the day the owner needs it back.
Lincoln Village Floor Questions
Who answers the permit question?
Coating a floor and replacing a slab are different questions, and in this neighborhood both go to the City of Milwaukee. We ask the Department of Neighborhood Services whether a job needs a permit before it goes on the schedule, and for one- and two-family homes the Wisconsin Uniform Dwelling Code, administered by the city, governs garage floors and vapor retarders.
Under SPS 322.38, Wisconsin does not require a vapor retarder beneath an unconditioned attached garage slab, so a garage that looks dry may not test dry. Every home job also gets a written contract before a deposit is taken, as ATCP 110 requires, with the products and any warranty spelled out in it.
How do winter and salt change a garage floor?
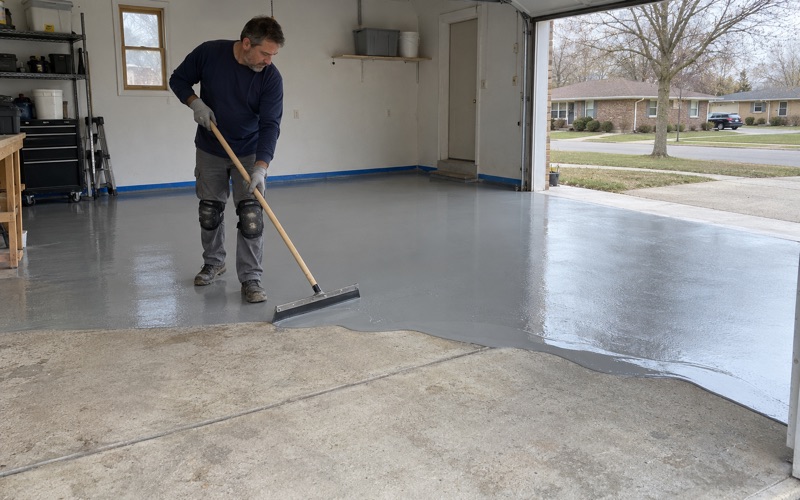
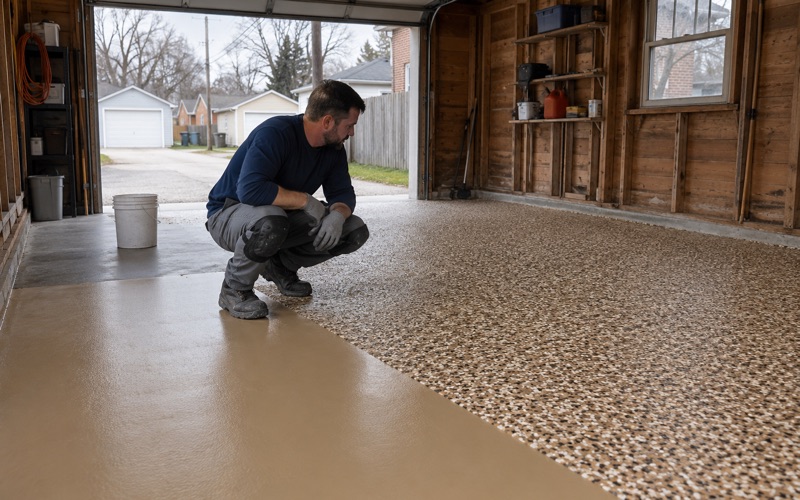
Home garages here take the road salt and calcium chloride brine that rides in on tires all winter. We build garage systems with a chemical-resistant polyaspartic topcoat for that exposure, and we schedule curing against slab temperature and the dew point spread at the surface rather than the calendar, so an unheated garage sometimes has to wait for spring.
Salt is also why we look hard at the joints and the apron edge, where brine sits longest and an old coating usually lets go first. Lifting, hot tire pickup and peeling at those spots tell us how the last floor was prepared, and that history shapes the quote before any grinding starts.
What will a coating not do?
We do not sell a floor coating as radon reduction or as a fix for water coming up through a slab. If testing shows a moisture problem, we say so before quoting, and the proposal names the primer or repair that answers it.
Milwaukee County sits whole within the Milwaukee 2015 ozone nonattainment area, and Wisconsin has no state architectural-coating VOC rule beyond the national 40 CFR 59 Subpart D limits. For occupied buildings such as a working gym or a community hall, we lean toward low-odor 100% solids systems so the rooms next door can stay in use.
- 20+ Years on Concrete
- Moisture Tested First
- Written Contracts