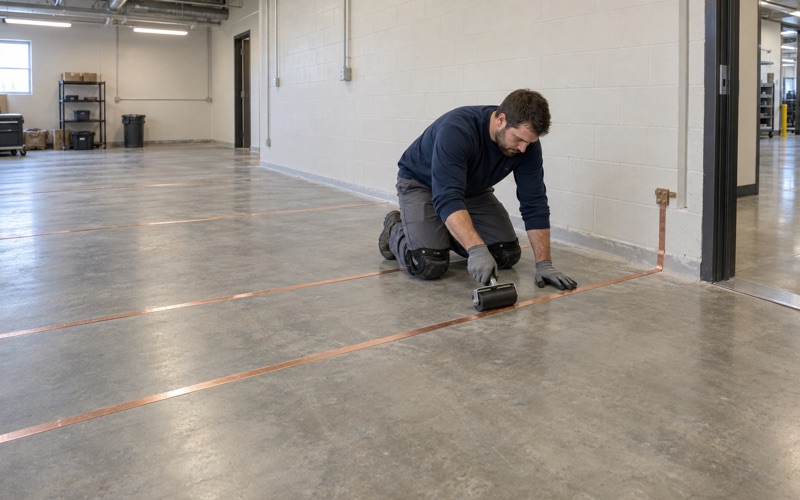
Racine Epoxy Flooring brings more than 20 years of epoxy flooring work to Glendale basements and garages, and on a basement job here the first thing we ask about is water, not color. If a waterproofing contractor is still due to trench the floor, we need to know that before we quote. A coating applied too early simply gets broken out along the walls a few weeks later.
That question matters because a floor coating is a finish, not a water management system. It will not relieve hydrostatic pressure under a slab, and we do not sell it as a fix for water coming up through concrete. What it can do is give a dry, sound, properly prepared basement floor a surface that cleans easily and stands up to storage, laundry and workshop traffic.
So our sequence is simple to describe and easy to get wrong. Any permitted water work goes first, the floor is tested and repaired after it, and the coating goes on last. The sections below cover what the city’s permit sheet says, how an interior drain tile job reshapes a basement floor, and how we fit a coating in behind it.
What Glendale’s Permit Sheet Says About Basement Water Work
The City of Glendale publishes a “Do I Need A Permit?” information sheet, and it is the most useful single page for anyone planning basement work here. It sorts common projects by whether they need a building permit, a plumbing or electrical permit, zoning review, or nothing at all. For a basement floor project, two of its lines matter more than the rest.
Waterproofing and Drain Tile Sit Under a Building Permit
The sheet lists Foundation Repair as needing a building permit, and it spells out that the category includes waterproofing and drain tile replacement, alongside beams and wall straightening. A homeowner hiring a waterproofer for interior drain tile is starting a permitted project, not a casual repair. The permit belongs to that contractor’s scope, and the inspections belong to the city’s Building Inspection Department.
For one- and two-family homes, the city also states it cannot issue a permit to a contractor who lacks Wisconsin’s Dwelling Contractor and Dwelling Contractor Qualifier credentials. The sheet adds that work begun without a permit can draw up to quadruple fees. Neither point is ours to manage, but both are worth knowing before you sign with whoever is opening your floor.
Sump Crock and Pump Work Carries Its Own Permits
When a sump crock or pump is part of the job, the sheet says additional permits may be needed on top of the building permit. A sump pump or crock on its own calls for a plumbing permit, and an electrical permit may apply as well. Drain tile almost always ends at a sump basin, so most interior systems touch all three questions.
We are not plumbers, and we do not set pits or pumps. Our part comes after that work has passed, when the basin is in, the discharge is run and the floor around them has been restored. Knowing which permits were pulled tells us the work was inspected before we build anything on top of it.
Where a Floor Coating Fits on That List
A floor coating does not appear on Glendale’s sheet at all. The list covers sump work, insulation and vapor barriers, basement remodels and plenty more, but resurfacing an existing slab is not among them.
When a project mixes coating with other changes, we suggest calling Inspections at 414-228-1708 before anything is scheduled, because the answer depends on the whole scope. The department works out of City Hall at 5909 N. Milwaukee River Parkway.
Looking for epoxy-flooring closer to Mount Pleasant? See Epoxy-Flooring in Mount Pleasant.
How Interior Drain Tile Changes the Floor
Interior drain tile is not slid under an intact slab. As waterproofing contractors describe the method, they break out a strip of basement floor roughly 12 inches wide along the inside perimeter, lay perforated pipe in gravel running to a sump basin, and pour new concrete to close the trench. That width is contractor practice rather than a city dimension, and some guides use a wider strip.
The Perimeter Strip Comes Out and Goes Back In
Once that strip is repoured, the basement floor is really two pieces of concrete. The center is the original slab, often carrying old paint, adhesive, sealer or stains. The perimeter is new concrete with a different surface, a different moisture history and usually a different texture where it was finished against the walls.
Glendale’s housing stock makes that contrast common. Census counts show 1,728 of the city’s homes were built in the 1950s and more than 2,100 more across the 1960s and 1970s, so the slab in the middle of a drain tile job here is often half a century old or more. Grinding the whole floor to one profile is how we bring both pieces to a surface a coating can grip.
The Seam Between Old Slab and New Concrete
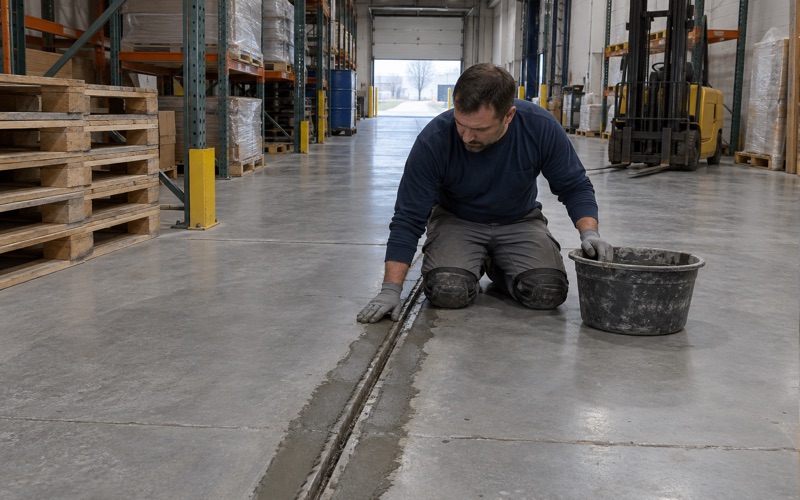
Where the repoured strip meets the original floor, a seam runs the length of every wall it follows. That line is a real joint, and a rigid coating laid straight across it can crack along it as the two pieces move independently. We read that seam the same way we read any crack, control joint or failing coating before quoting.
Depending on what the seam looks like, we either fill it with a semirigid joint filler and coat over it, or we honor it as a working joint and carry the line through the finish. Either way the decision is written into the proposal. If the repour left a lip, voids or a broken edge, we say so and price the repair rather than burying it under a broadcast.
Keeping the Sump Lid Serviceable
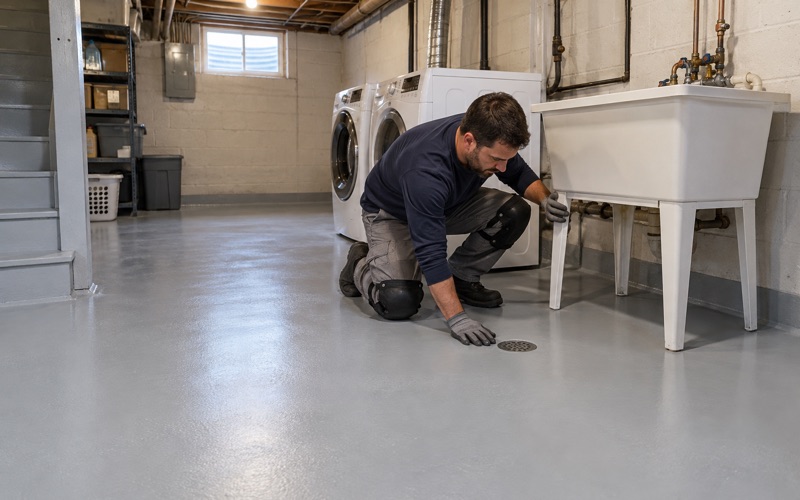
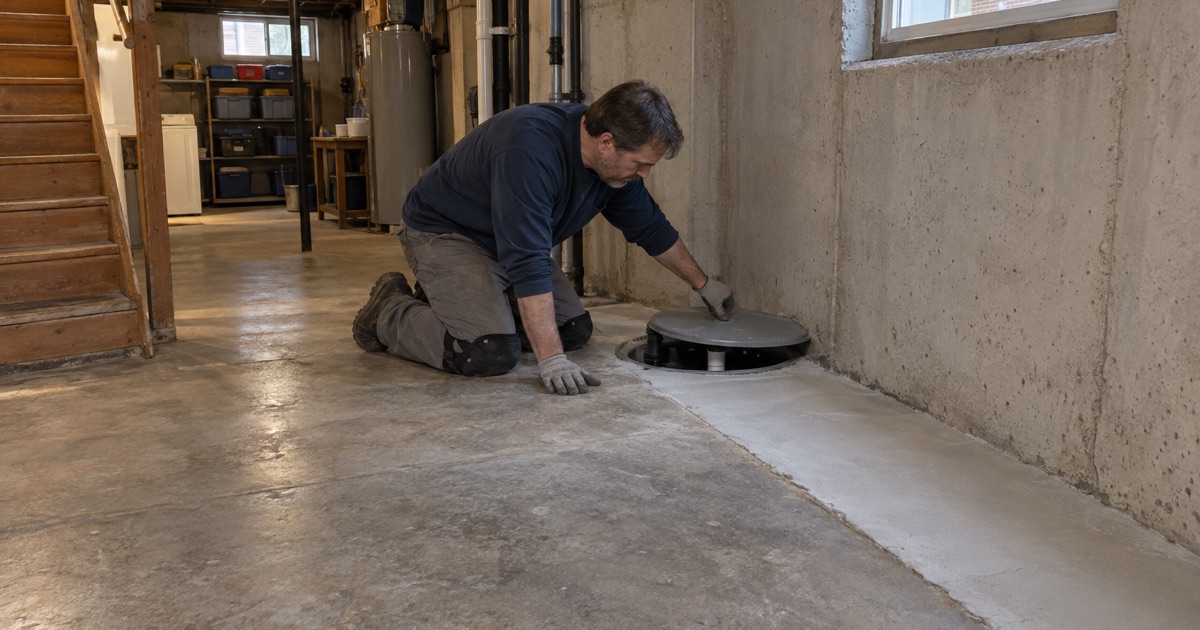
The sump basin has to be opened for pump service and replacement over the life of the house. We coat up to the basin rim and leave the lid free, rather than sealing it down or running a seamless finish across it. The same goes for cleanouts and any access port the waterproofer left for checking the system.
A coated floor around a sump also needs a sensible edge. We terminate the finish cleanly at the basin so the lid seats properly and water from a service call cannot creep under a lifted edge. It is a small detail, and it is the one a homeowner notices first when it is done wrong.
Coating Last: Sequencing Behind the Waterproofer
The order matters because each trade can undo the one before it. A coating installed before drain tile goes in loses its entire perimeter to the breaker, and the patch afterward never matches. A coating installed after the system is finished and inspected only has to deal with the floor as it will actually stay.
Why We Schedule After the Permitted Work
When a Glendale homeowner tells us drain tile is planned, we hold the coating until the trench is closed and the permitted work is complete. We would rather quote twice than coat a floor that is about to be broken open. If the waterproofer’s schedule slips, ours slips with it.
We also ask what the waterproofer did at the walls, because some systems leave a gap, a flange or a dimpled membrane at the base of the foundation. Those details set where our coating stops. A finish run up into a drainage gap defeats the reason the gap exists.
Testing and Grinding the Repaired Floor
Moisture testing is a line item on every basement proposal we write, not an extra sold after a floor blisters. On a floor with a new perimeter strip, we test both the old center and the new concrete, because they rarely read the same. We use ASTM F2170 in-situ relative humidity probes, and calcium chloride testing under ASTM F1869 where it suits the slab.
We do not put a calendar date on when the repoured strip is ready; the readings decide it. Where the numbers call for it, we specify a moisture-mitigation primer under the system rather than trusting a floor that merely looks dry. During the walkthrough we also look for efflorescence, the white mineral bloom that shows where moisture has been moving through concrete.
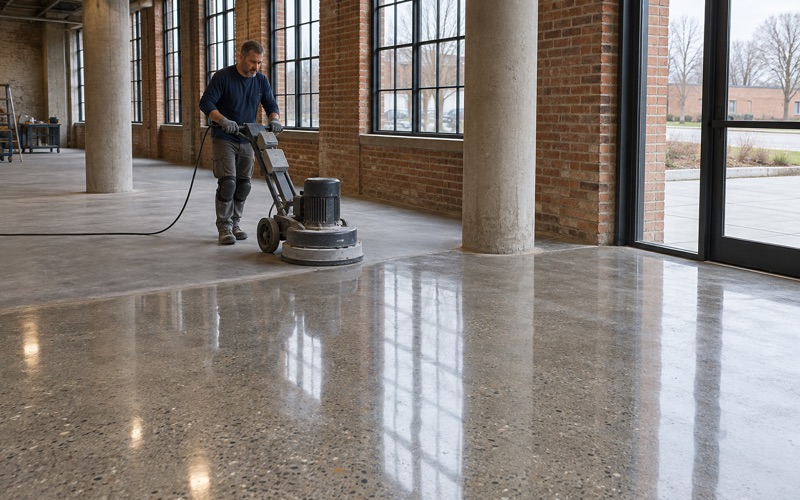
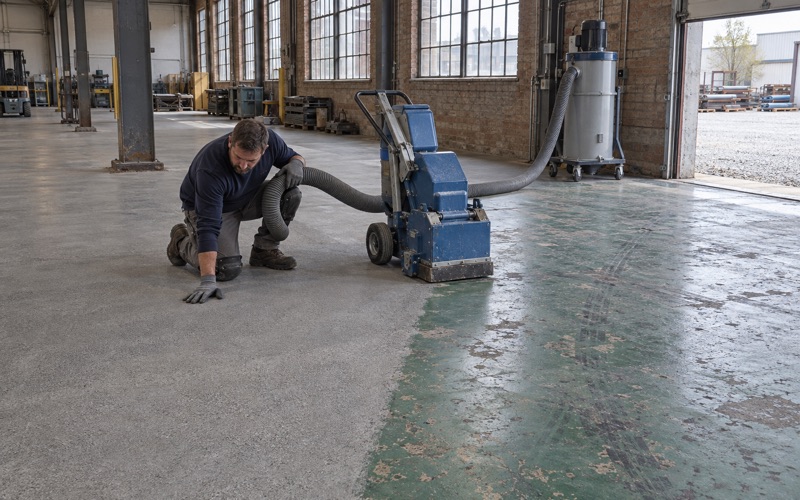
Every floor is then opened mechanically with a diamond grinder, and we do not acid etch. Grinding gives the old center and the new perimeter a matched profile on the ICRI CSP scale, suited to the system going down. Dust is collected at the grinder and bagged, never rinsed toward a floor drain or the street.
What the Proposal Spells Out
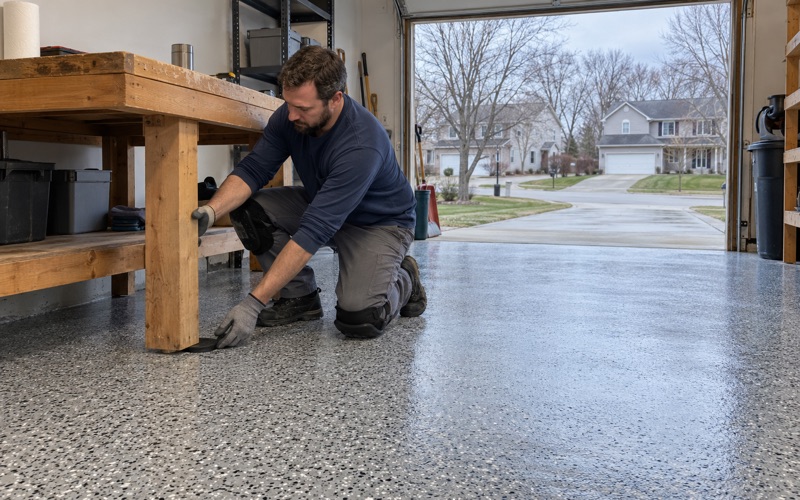
Our proposal names the product, the system build and the finished thickness, whether that is 100% solids epoxy under a polyaspartic topcoat, a vinyl flake broadcast or something heavier. You can check what was quoted against what went down. Warranty exclusions are read out before anything is signed, and moisture is the first one we name.
Every home job also gets a written contract before a deposit is taken, as Wisconsin’s ATCP 110 home improvement rule requires. The products and any warranty are written into that contract, not left in an email. If the drain tile work changed what the floor needs, the contract reflects the floor as it is after that work, not before.
Bayshore and Commercial Floors in Glendale
Not every Glendale floor we look at sits under a house. Bayshore is re-tenanting, with eight food, fitness and retail tenants announced for 2026, among them Auntie Anne’s and Cinnabon, The Little Gym, a Hotworx studio and a First Watch at 590 W. Northshore Drive. New tenants moving into existing spaces often inherit a slab that needs work before it suits their use.
New Occupancy Needs the City’s Sign-Off
Glendale’s permit sheet treats a commercial new occupancy or change of use as requiring a Certificate of Compliance and an Occupancy Certificate before the business moves in. A new business in an existing space also goes through the Planning and Architectural Review Board, with City and North Shore Fire Department inspections. Our floor work has to fit inside that process rather than run past it.
The tenant’s general contractor and the landlord set that schedule, and we plan our grind, coat and cure inside it. Where neighboring tenants are already trading, we work the overnight and weekend windows the building allows. Joints in commercial slabs get a semirigid filler before coating, so cart and equipment wheels do not chip the edges.
Food and Fitness Floors
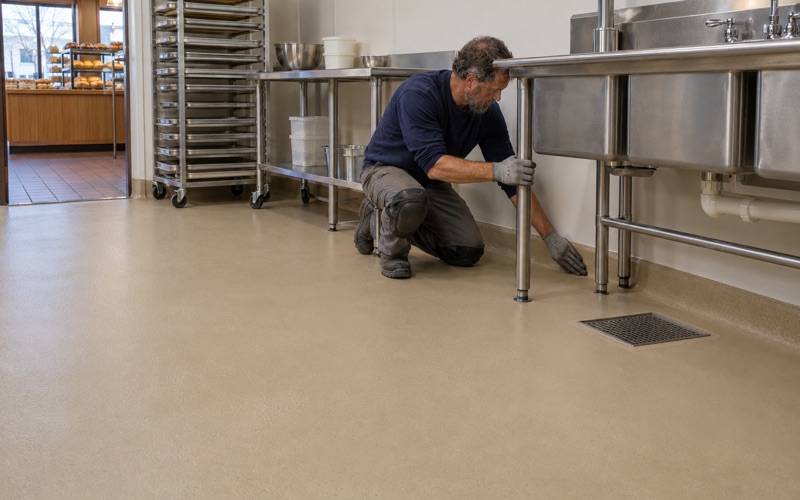
A restaurant or bakery counter in Glendale answers to the North Shore Health Department, whose environmental health consortium handles plan review and pre-occupancy inspection of new or remodeled food establishments. Those reviews look for floors that are smooth, durable and easily cleanable, and many kitchens add coved floor and wall junctures. We build those in urethane cement or epoxy, with a quartz aggregate broadcast where slip resistance matters.
Fitness spaces ask for something different, since open floors take sweat, cleaners and dragged equipment rather than hot water and grease. Milwaukee County lies inside the Milwaukee 2015 ozone nonattainment area, which is one more reason we name the exact product in every proposal, so a landlord can check its data sheet. Either way, the slab is tested, ground and repaired before any resin touches it.
- 20+ Years on Concrete
- Moisture Tested First
- Written Contracts