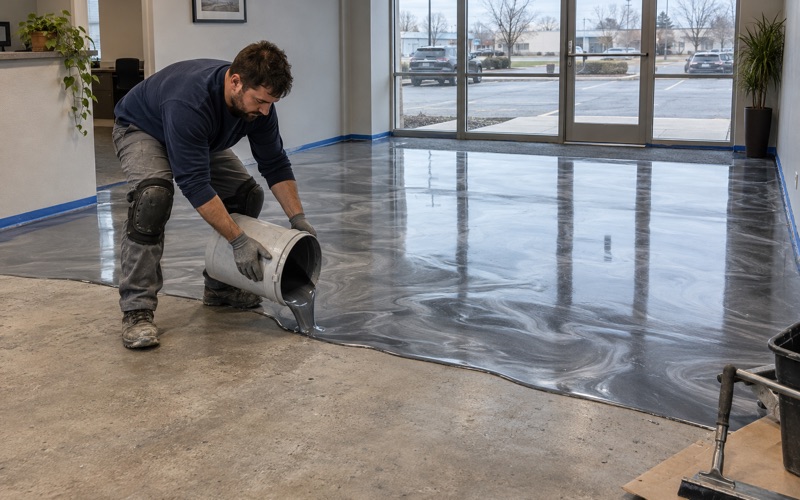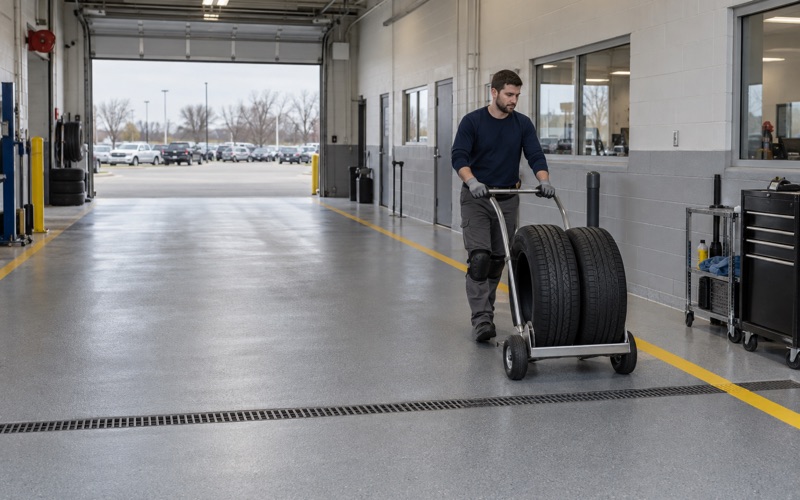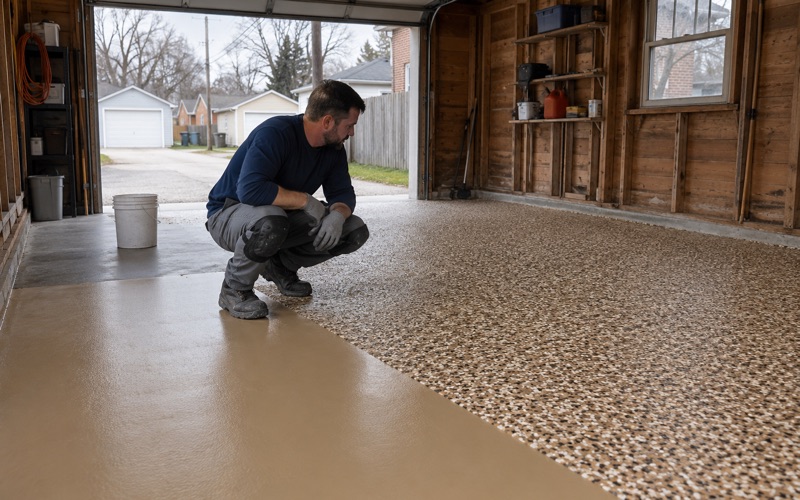
Racine Epoxy Flooring brings more than 20 years of epoxy-flooring work to Cudahy, and in a food plant we plan the floor around the sanitation program first and the coating second. A floor that will be hosed, scrubbed and sanitized every shift has to be specified for that duty, not chosen from a color card. Our proposal names the product, the system build and the finished thickness, so a quality team can check what was quoted against what went down.
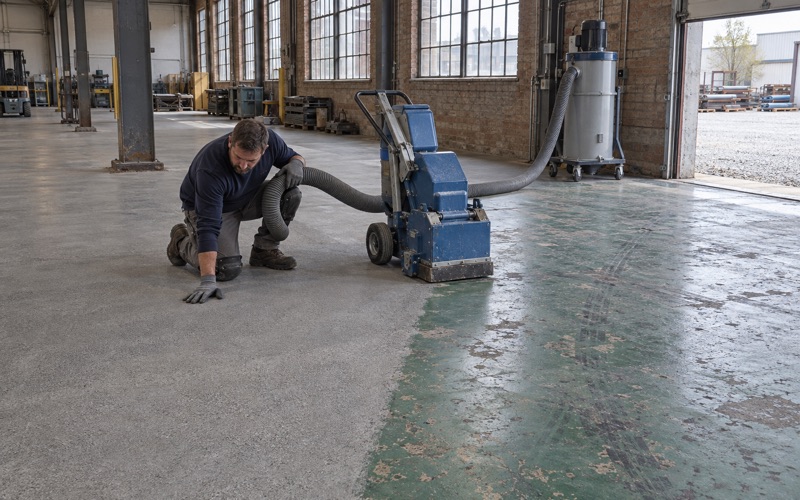
Food and processing floors are the core of this work, though shops and warehouses get the same preparation. Every slab is opened with a diamond grinder or shot blaster to a measured ICRI CSP profile and never acid etched, because acid leaves residue and rinse water in exactly the places a sanitation crew is trying to keep dry. Moisture testing sits in the scope as its own line item.
Before we quote, we walk the floor and read its cracks, joints and old coating. When a slab or a drain has failed underneath, we say so plainly and price the repair or replacement first, because a coating laid over a moving crack only hides it for a season.
Bacon, Pepperoni and Salami on Sweet Applewood Lane
A Meatpacking Town That Still Cures Meat
Cudahy took its name from Patrick Cudahy, who bought 700 acres for a meatpacking plant in what had been the Buckhorn Settlement. The Patrick Cudahy plant still operates in the city off Sweet Applewood Lane, and Smithfield Foods has owned it since 1984. The sweet applewood-smoked bacon the brand is known for is still made under that name.
In 2015 Smithfield expanded the dry sausage facility here, adding smokehouses and dry rooms, and said salami and pepperoni would continue to be made in Cudahy. Those are ready-to-eat products, and that single fact changes how any floor in a room like that has to be planned. We use the plant as the clearest local example of the rules, not as a customer.
Ready-to-Eat Means the Room Is Part of the Product
A ready-to-eat product is eaten without further cooking, so whatever reaches it after the lethality step stays with it. Federal rule 9 CFR 430.4 treats Listeria monocytogenes in that post-lethality environment as a hazard the establishment must control, either through its HACCP plan or by preventing it in the processing environment through a Sanitation SOP.
Sanitation in that environment follows Part 416, and 9 CFR 416.2(b)(2) asks for floors built of durable materials impervious to moisture. A floor is not a control on its own. What it can do is give the sanitation program a surface it can actually clean, with no open pores, broken joints or failed patches to hold water.
Smokehouses and dry rooms are hard on floors in their own way, with heat, humidity, drippage and the washdown that follows. A floor that cracks at a joint or lets go around a drain body in one of those rooms is not a cosmetic problem in an RTE plant, because the repair itself is construction.
Looking for epoxy-flooring closer to Bristol? See Epoxy-Flooring Services in Bristol.
Why Floor and Drain Removal Counts as High-Risk Work
Disruptive Construction in an RTE Area
FSIS training material on ready-to-eat sanitation treats construction in the RTE area as high risk for Listeria. Removing drains, floors and walls is the kind of disruptive work it describes, and construction dust can settle on food-contact and environmental surfaces well away from the work itself.
That is why we plan a floor or drain replacement in an RTE plant as a Listeria event rather than a maintenance ticket. The plant’s food safety staff own the program and the decisions inside it. Our job is to fit our work to their plan and give them a schedule they can build sanitation and monitoring around.
What Breaking Into a Slab Disturbs
Cutting out an old drain or a failed section of slab opens material that has sat under the floor for years, often damp. Grinding raises fine dust, and wet slurry from a saw travels along a floor if nobody stops it. We collect grinding dust with vacuum-connected equipment and gather slurry on site rather than washing it toward a drain.
Old coatings matter too. A chipped epoxy or a delaminated urethane cement patch can be lifting at its edges, with water and residue trapped underneath. We read that before quoting, so the plant knows how much floor has to come up and not just how much has to be coated.
Scheduling Around Production
Plant floors are scheduled around the hours the building has to keep running, which in a food plant usually means a shutdown window, a weekend or a run of overnight shifts. We sequence the work so a room can be closed, finished and cured inside that window, and we say early if the cure a system needs does not fit it.
Cure time is set by slab temperature and dew point, not the calendar. A cold slab in a cooler or a humid room near a smokehouse can stretch the cure, and a floor sanitized before it has cured can soften, cloud or lose adhesion at its edges.
Containment, Sanitation and Sampling Around a Floor Job
Containing the Work Area
Before a grinder touches the slab, the work area is closed off from the rest of the room and from product flow. Routes for our crew and equipment are agreed with the plant, so tools and carts do not cross into areas that are still producing. The aim is simple: dust, water and debris stay inside the work zone.
Drains inside the zone need a plan of their own. When a drain line is opened or replaced, we coordinate with the plant’s maintenance and sanitation teams on how it is capped and how the surrounding floor ties back into it. Water that cannot reach the drain once the job is done becomes the next problem.
Intensified Sanitation Afterward
FSIS guidance recommends increased sanitation and monitoring after construction in an RTE area. In practice, our handover is not the finish line. The plant’s crew cleans and sanitizes the room to its own program before product comes back, and we leave the floor fully cured so cleaning chemistry and hot water are not landing on soft resin.
We also leave a written record of what went down: the product names, the system build and the finished thickness from the proposal. Quality staff can file it with their construction records and check the next repair against it, instead of guessing what an earlier crew used.
Sampling Before Production Resumes
FSIS sampling guidance points to wet floor spots, low areas where water collects, and drains as non-food-contact sites worth swabbing. The number and timing of samples are the plant’s decision under its own program, and we do not set them. What we can do is hand over a floor with fewer wet, low spots to find.
Sampling also tells a plant whether the containment held. The edges of the work zone and any drains it shares with other rooms are where a lapse would show first, so we keep the boundary exactly where the plant drew it until they release it.
Crack-Free and Draining: What the Finished Floor Has to Do
Repairing Cracks Instead of Sanitizing Them
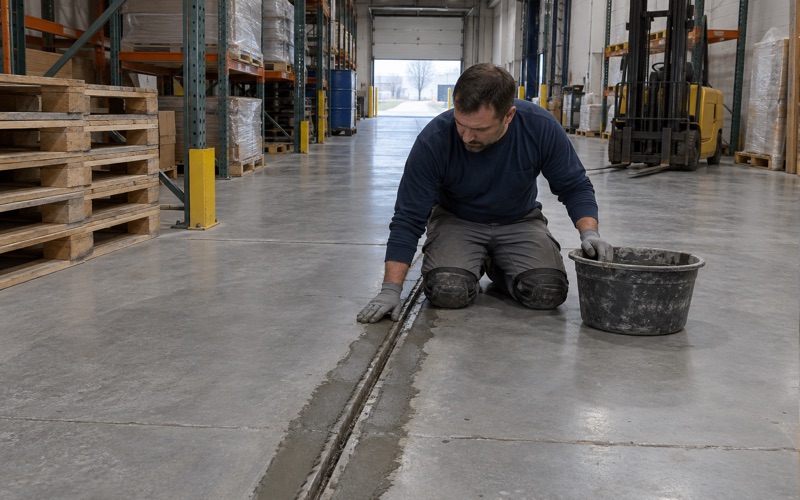
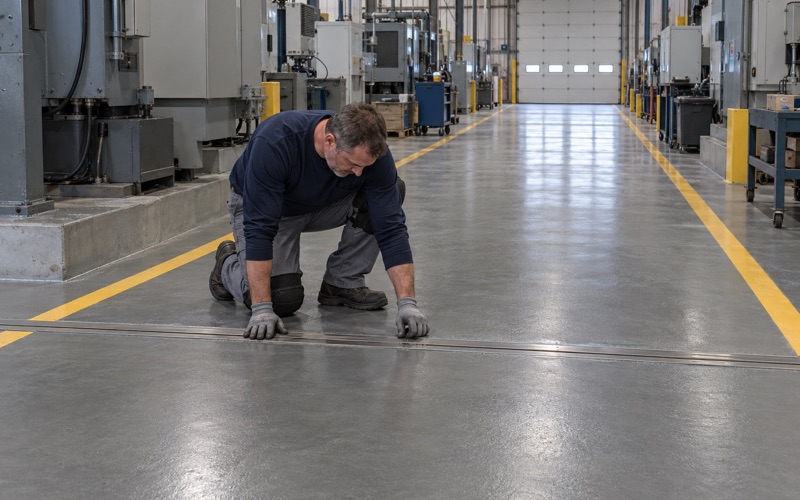
FSIS training notes that cracks in floors and walls are typically repaired rather than sanitized, which matches what we see on old plant slabs. A crack holds water and residue that a brush and a sanitizer cannot reach. We route and fill active cracks, rebuild spalled joint edges, and fill joints with a semirigid filler so carts and pallet jacks do not break them open again.
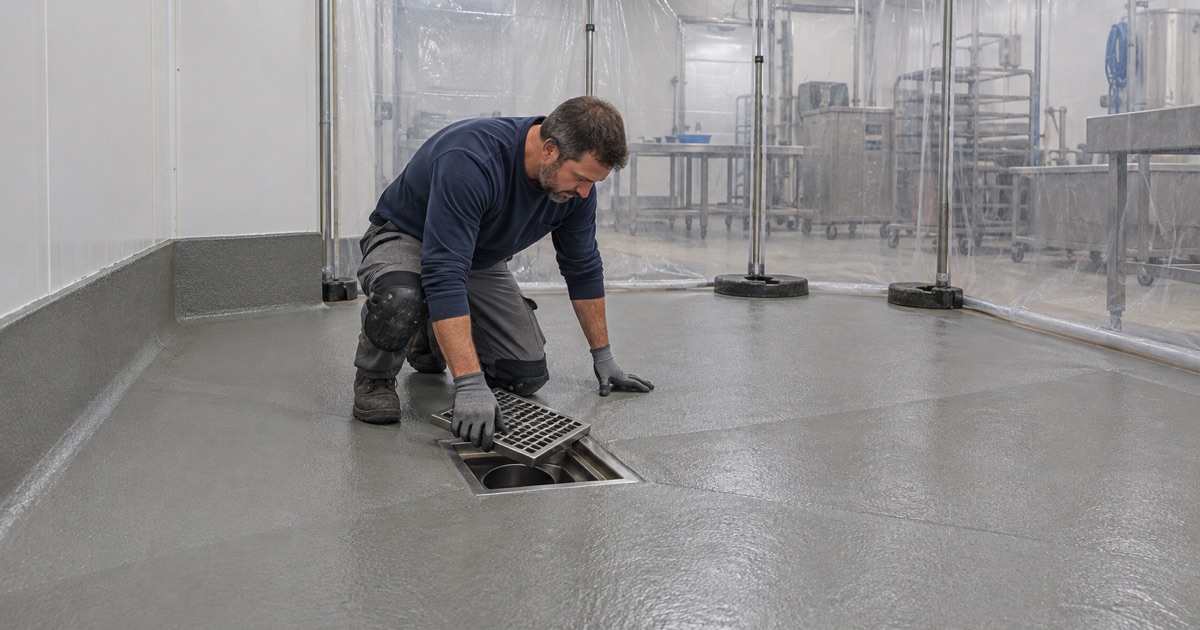
Coved transitions where the floor meets the wall keep that corner from becoming another seam. On a wet RTE floor the system we usually propose is urethane cement, which handles hot washdown and thermal shock better than a thin epoxy film. A quartz aggregate broadcast gives footing on a wet floor without deep texture that holds debris.
Sloping Every Square Foot to a Drain
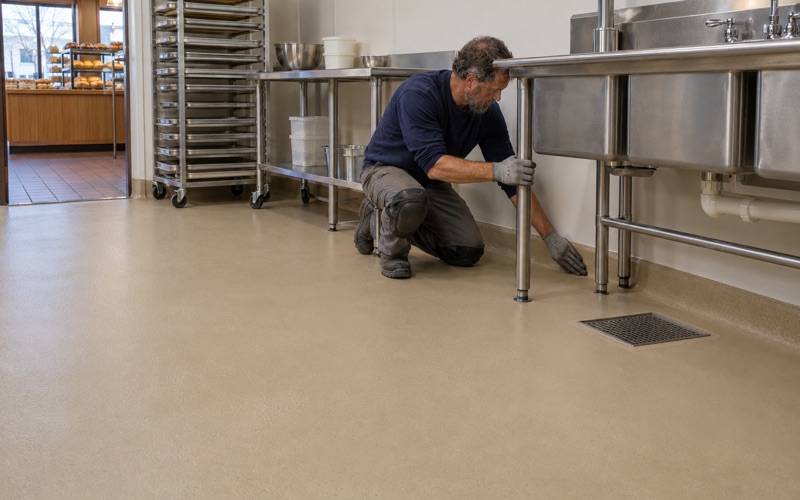
A floor that ponds keeps a wet spot alive between cleanings, and wet spots are exactly where samplers look. When drains are replaced, we check the fall from every corner of the room to its drain before any coating goes down, and rebuild low areas with sloped mortar rather than trusting resin to level itself away from the drain.
Moisture testing comes before the system choice, not after. An ASTM F2170 relative humidity probe tells us what is coming up through the slab, and on a high reading we add a moisture-mitigation primer rather than gamble on a blister that opens a new place to hold water. Warranty exclusions are read out before the job is sold, with moisture named first.
Milwaukee County sits inside the Milwaukee 2015 ozone nonattainment area, though Wisconsin has no state architectural-coating VOC rule of its own. In a food plant we lean toward 100% solids epoxy and urethane cement systems regardless, because a low-solvent product leaves less odor in a building where meat is smoked and cured.
Smaller Food Plants Across Cudahy
Cudahy’s food businesses are not all federal meat plants. Pork King Good on Layton Avenue holds a state food processing plant license from DATCP, and restaurants and retail food businesses permit through the Environmental Health Consortium run from the South Milwaukee Health Department. A renovation there triggers a pre-inspection and plan review.
That permit application asks for the contractor’s name, so we expect to be on the paperwork. Whatever the regulator, the floor goals stay the same: impervious, crack-free, draining to the drain, and built to be cleaned every day for years.
- 20+ Years on Concrete
- Moisture Tested First
- Written Contracts