
Racine Epoxy Flooring installs commercial kitchen flooring in Racine, WI, serving surrounding cities including Mount Pleasant, Sturtevant, Caledonia, Somers and Kenosha, for restaurants, bakeries, taverns, cafeterias and catering kitchens. A kitchen floor is held to a standard most floors never meet: it has to survive heat, grease and daily washdown while satisfying the health department that licenses the business.
In the City of Racine, that department is the Racine Public Health Department, not the county. Its plan review shapes what a kitchen floor can be, and we plan the floor around it from the first visit. Outside the city, the Racine County Public Health Division is usually the authority, and the same planning applies. More than 20 years of commercial floor work have taught us to settle those questions before the grinder arrives.
Planning Around the Health Department
City of Racine Plan Review
The city’s plan-review packet calls for a plan on new construction, conversions, remodels, a license change or a change in the food served, and says plans must be submitted, reviewed and approved before work begins. It also tells applicants to allow 30 days after the application and fees arrive.
A floor replacement in a licensed kitchen is a remodel question to raise with Environmental Health before scheduling. We help you prepare the floor details for that conversation, so the installation matches what will be approved.
Smooth, Light Colored and Easily Cleanable
The city’s checklist asks for surface finish specifications for floors that are smooth, light colored and easily cleanable, plus floor cleaning methods and a floor or utility cleaning sink. A dark or heavily flaked floor becomes a finish schedule question, not just a design preference.
We help you choose a color and texture that meets that standard while still giving the traction a wet kitchen needs. The installed floor must match the approved plan, so we confirm the finish before ordering materials.
The Cost of a Failed Inspection
The city’s 2026 fee schedule lists re-inspections of retail food establishments at $115 to $770, depending on the risk category and how many re-inspections have already been charged. A floor that does not match the approved finish schedule can mean a re-inspection, not just a redo.
Getting the floor right the first time protects your opening date and inspection record. That is why we discuss the plan review before pricing rather than after the floor is down.
Building a Kitchen Floor That Lasts
Urethane Cement for Heat and Washdown
Commercial kitchens see boiling water, steam, hot grease and frequent washdown. Ordinary epoxy can soften and lose its bond under that heat and thermal shock, especially near kettles, fryers and dish machines. Urethane cement is designed to withstand those conditions.
Urethane cement is also more tolerant of damp concrete than many epoxies, which helps in kitchens with older slabs. We still test the slab for moisture and choose the system thickness based on the heat and traffic in each area.
Coved Bases at Floor and Wall
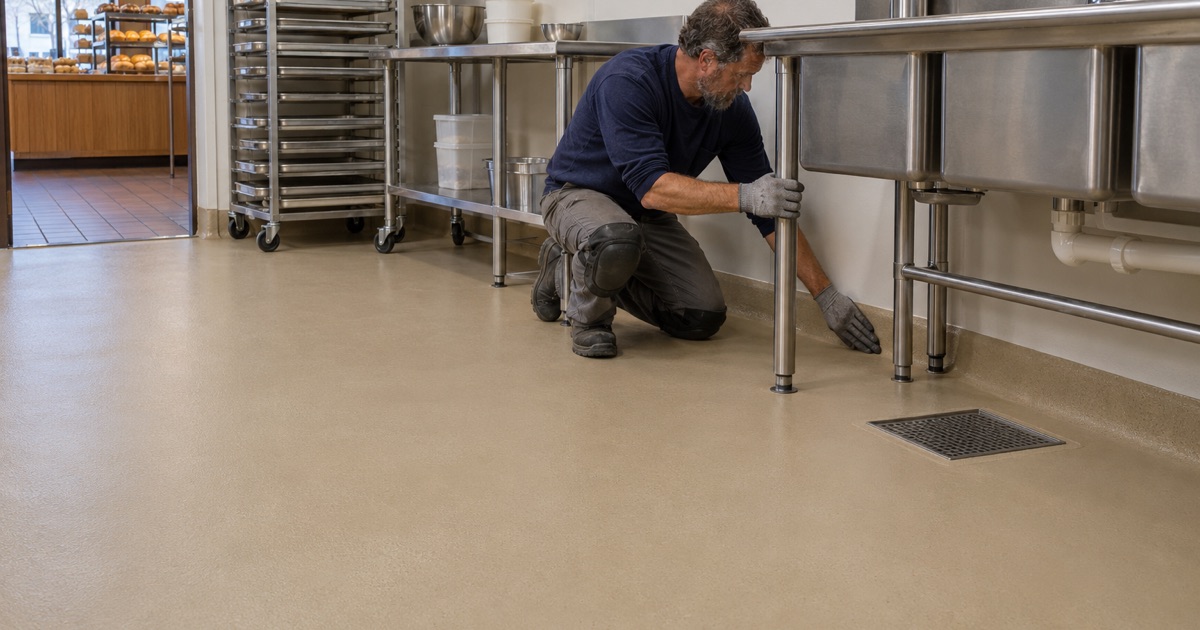
The Wisconsin Food Code includes section 6-201.13, which calls for floor and wall junctures to be coved, enclosed or sealed. A coved base curves the floor finish up the wall, removing the hard corner where grease and debris collect.
We form integral cove bases with the floor system, so floor and base are one seamless surface. The cove detail is part of what the plan shows, and we build it to the height specified in your approved plan.
Drains, Slopes and Wet Areas
Kitchen floors slope to floor drains and trench drains. We preserve or correct those slopes, so water flows where it should, and seal the floor tightly to drain bodies to keep water from getting under the system.
Around dish machines, ice machines and mop sinks, where water is constant, we build the system thicker and texture it for grip. Those areas see the most wear and need the most attention during installation.
Scheduling Around Service
Overnight, Weekend and Phased Work
Most kitchens cannot close for long. We schedule installations overnight, over weekends or during planned closures, often phasing the work so one area returns to service while another is being coated.
The schedule, phasing and return-to-service times are written into the proposal. If the health department requires an inspection before reopening, we build that into the timeline as well.
Equipment, Odor and Clean Work Areas
Kitchen equipment is moved out where possible, or the floor is worked around fixed equipment and finished beneath it after the move. We coordinate with your equipment vendors and staff on disconnects and reconnects.
Urethane cement has an odor during installation, so we ventilate the space and protect food, packaging and surfaces. Grinding dust is captured at the machine, and slurry and debris are hauled away rather than sent down a kitchen drain.
Keeping the Floor Clean
Texture Versus Cleanability
More texture means more grip, but also more effort to clean. We vary texture by zone: heavier in wet cooking and dish areas, lighter in prep areas and smoother in dry storage. That balance keeps the floor safe where it needs to be without making it harder to clean everywhere.
We mark texture zones on the plan so staff know what to expect and so the floor matches what the health department approved. The same plan goes to the crew on installation night, so the texture lands where it was drawn.
Cleaning Methods and Care
The city’s plan review asks for floor cleaning methods, and we provide written instructions that fit the system installed. Most urethane cement floors are cleaned with a degreasing cleaner, a deck brush or scrubber and a squeegee to the drains.
Regular cleaning keeps grease from building up in the texture. Over time, worn areas can be recoated without removing the entire system, which keeps the floor compliant and safe for years of service.
- 20+ Years on Concrete
- Moisture Tested First
- Written Contracts