Racine Epoxy Flooring has spent more than 20 years on epoxy flooring in Caledonia and the rest of Racine County, and much of the commercial work here comes down to one question: what does a floor have to survive when product crosses it cold, wet and under a federal standard? We answer that before we quote, not after a coating has started to lift.
Our proposals name the resin, the system build and the finished thickness in writing. That matters most where someone else will inspect the floor later, because the owner can check what was quoted against what was installed, layer by layer, rather than trusting a brochure description of a generic epoxy floor.
We also walk the slab first. Cracks, joints, old coatings and the condition of the concrete at the dock edges tell us whether a floor can take a coating at all, and when it cannot, we say so plainly and explain what repair or replacement has to come first.
A Frozen Warehouse on Four Mile Road
Central Storage & Warehouse in Franksville
Central Storage & Warehouse operates a frozen warehouse at 12725 Four Mile Road, which carries a Franksville mailing address but geocodes inside the Village of Caledonia. Built in 2019 and expanded in 2023 and 2024, the facility completed a third expansion reported in April 2025 that brought it to over 334,000 square feet and 37,500 pallet positions.
That expansion added 15,000 frozen pallet positions in its first 50-foot-clear freezer, and the building runs 32 dock doors serving frozen retail food, foodservice, perishables and raw materials. We mention it as a local example of the kind of building we plan floors for, not as a customer; we have not seen its inspection room or its freezer slabs.
What USDA import inspection brings with it
The company describes the site as USDA inspection-certified for import and export services. A cold store that receives imported product for federal reinspection operates as an official import inspection establishment under 9 CFR 327.6, and that changes what its floors owe the operator.
Under that section, the owner or operator must furnish adequate sanitary facilities and the equipment needed to examine product. The FSIS Administrator approves an establishment on application and drawings, and approval may be withdrawn if the sanitary conditions are such that the product is rendered adulterated. FSIS approves establishments, not floor products or the crews that install them.
Part 416 as a condition of approval
Section 327.6(e) says that Part 416 shall apply as conditions for approval. Part 416.2(b)(1) wants buildings of sound construction and kept in good repair, and 416.2(b)(2) wants walls, floors and ceilings built of durable materials impervious to moisture, cleaned and sanitized as necessary to prevent adulteration or insanitary conditions.
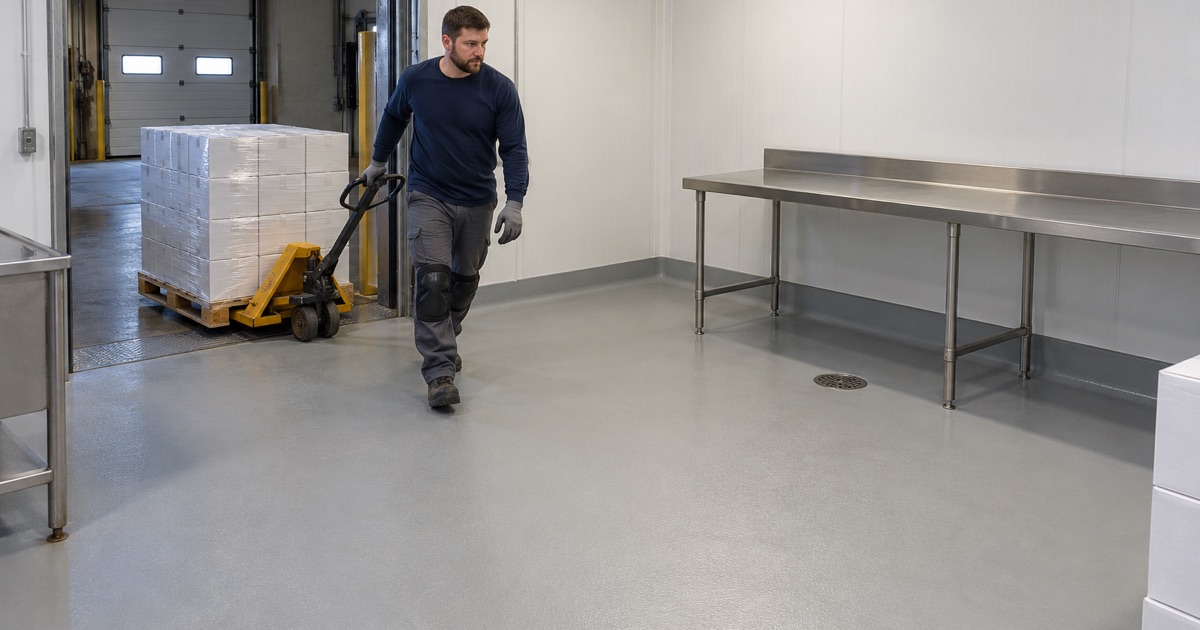
In a freezer warehouse that is otherwise a dry-goods building, that means the inspection room and the floors product crosses on its way there carry a meat-plant floor standard. Bare concrete that dusts, a coating that has chipped at the joints, or a crack that holds meltwater all work against the words impervious and good repair.
The same section, at 416.2(b)(3), asks that buildings be constructed and maintained to prevent the entry of vermin. Open cracks at a slab edge, gaps where a wall meets the floor and broken joints near a dock door are small things on their own, but each one is a place for debris and pests to settle, so we close them as part of the floor work.
Looking for epoxy-flooring closer to Somers? See Epoxy-Flooring in Somers.
Freezer Floors That Cannot Simply Be Shut Down
Opening a cold slab properly
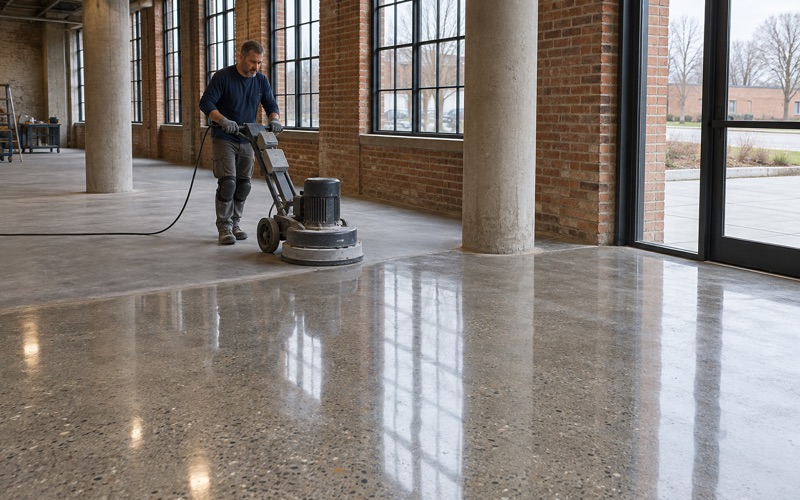
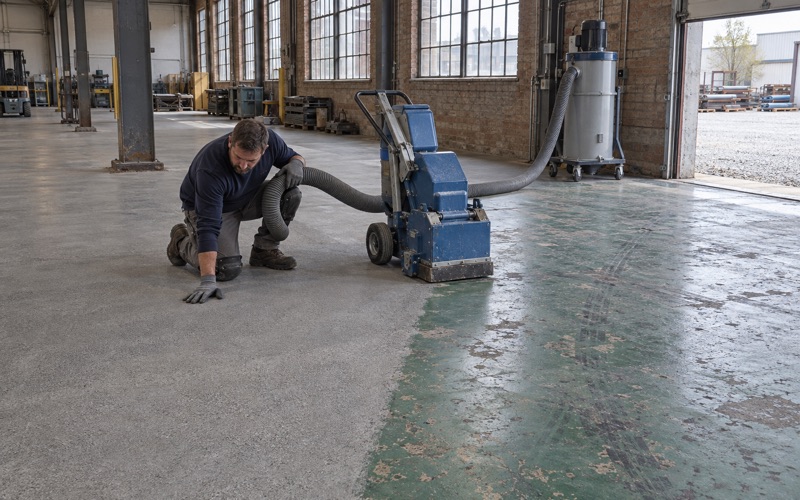
Every slab we coat is opened mechanically with diamond grinding or shot blasting to the ICRI CSP profile the system calls for. We do not acid etch, and in a cold store that matters twice over, because acid and rinse water left in a slab near a freezer is exactly the moisture problem the coating is supposed to stop.
Grinding dust and slurry are collected on site with vacuum recovery. Nothing is hosed toward a dock drain or a storm inlet, and the work area is sealed off from stored product so the sanitation crew is not cleaning up after us.
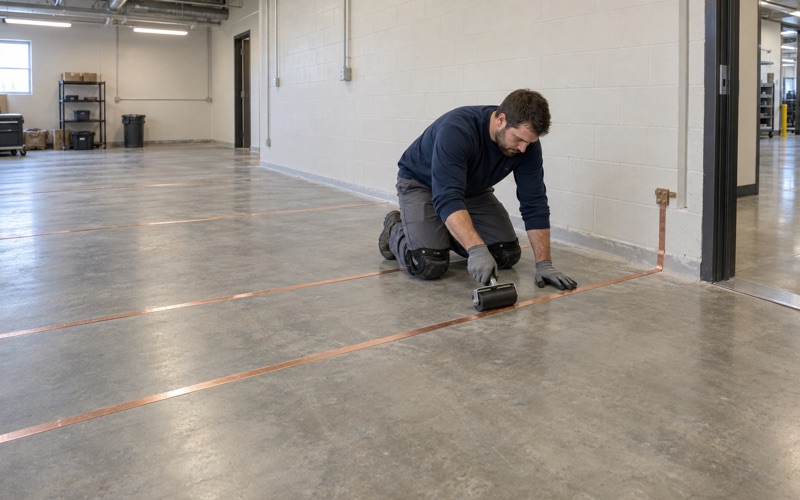
Before any grinding starts, we map the old coating, the patched areas and every crack wider than a hairline. Some slabs in older industrial buildings carry two or three generations of paint and sealer, and a new system bonded to a failing layer will fail with it. Where the concrete itself is spalled or heaving, we price the repair separately and explain why it comes first.
Picking a system for the temperature
A standard 100% solids epoxy is a good floor in a heated room, but it is not the answer for every square foot of a cold building. Where a room sees deep cold, thermal shock from washdown or a temperature swing at a door, we usually look at urethane cement, which tolerates those conditions better than a thin epoxy film.
For dry, enclosed storage aisles where the main threat is wheel wear rather than water, a properly ground and densified slab can be the right answer, and we will say so instead of selling a coating the room does not need. The choice depends on what each area is asked to do, which is why we price a cold building room by room.
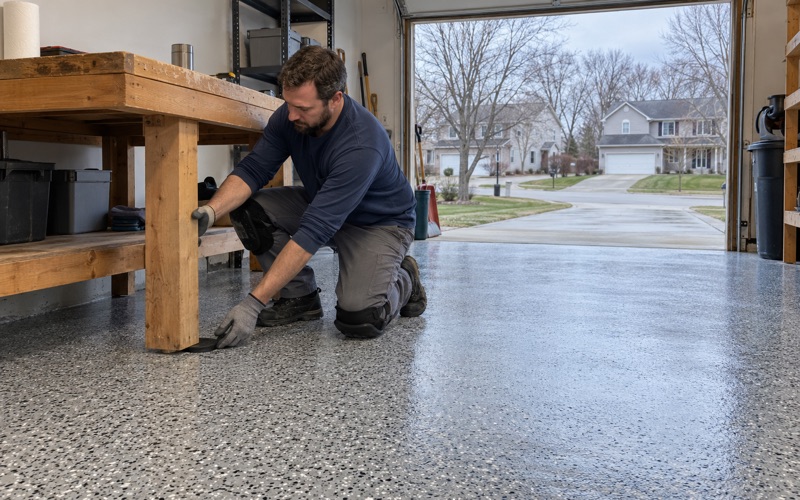
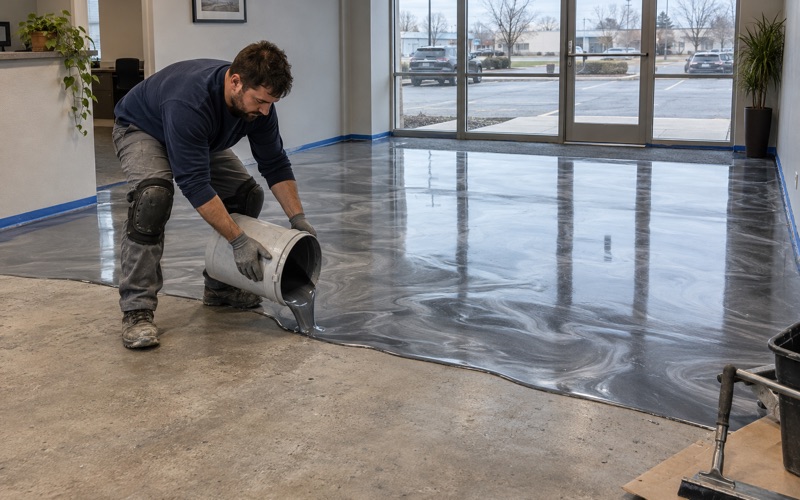
In the conditioned spaces around the freezer, such as an inspection room, a staging area or a break corridor, an epoxy base with a quartz aggregate broadcast and a polyaspartic or urethane topcoat gives a durable, moisture-impervious surface with enough texture for wet boots. The proposal names which system goes where and how thick each one finishes.
Joints under forklifts, around the clock
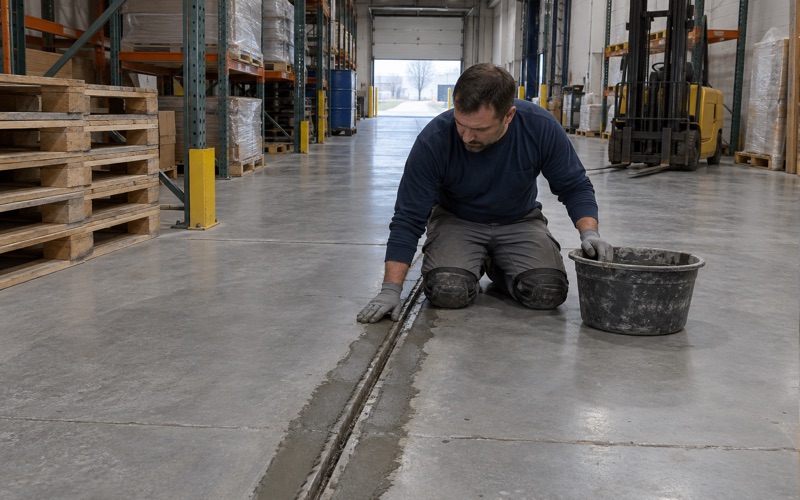
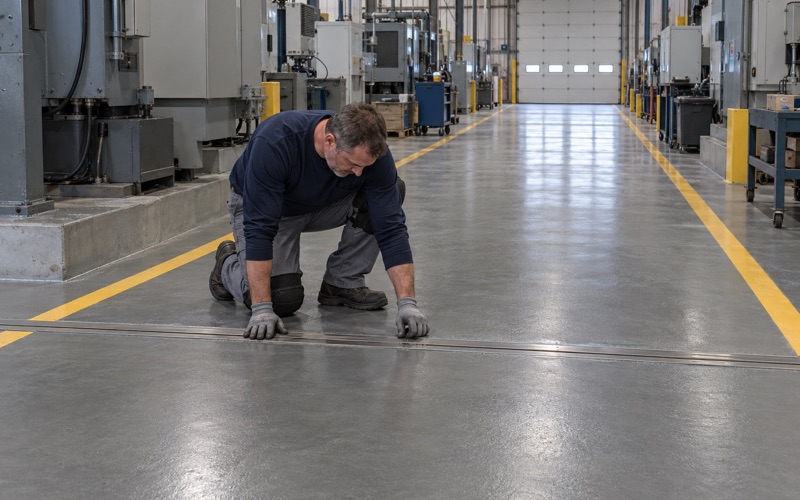
A warehouse with 32 dock doors moves pallets constantly, and saw-cut joints are where hard forklift wheels break a coating first. We fill plant and warehouse joints with a semirigid joint filler before any coating goes over them, so the wheel rides across a supported edge instead of a chipped lip.
Freezers and cold docks rarely close for a week. We schedule work in sections, overnight or across weekend windows, and set the order so a coated area cures before traffic returns. Curing is planned against slab temperature and the dew point spread at the slab surface, not the calendar.
Inspection Rooms, Docks and the Path Product Takes
The inspection room itself
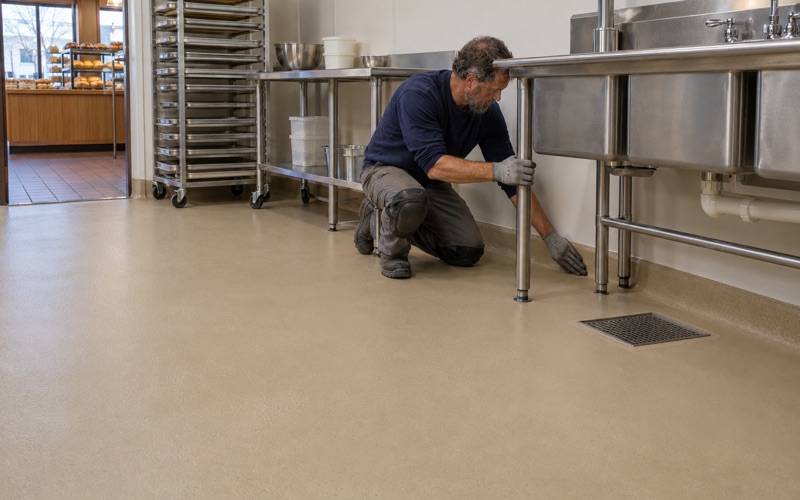
Where product is opened and examined, the floor is washed often and inspected by people who notice defects. We build these floors to meet at the wall with a coved base where the owner wants one, because the corner between floor and wall is where water and debris collect on a flat-cut edge.
The finished surface has to be cleanable under the plant’s own sanitation routine. A coating that is impervious on day one but delaminates at a drain or a door threshold within a season no longer meets the floor standard the approval depends on, so our build favors staying intact over looking glossy.
Dock doors and the cold transition line
The slab just inside a dock door sees trucks, meltwater, road salt and the line where warm air meets freezer air. Condensation forms there, and that is where amine blush and poor adhesion show up when a coating is rushed in the wrong conditions.
We read the dew point at the slab surface before each coat and hold off when the margin is too narrow. On a dock apron, calcium chloride brine and rock salt deicers tracked in on truck tires are treated as a known load, and the topcoat is chosen to resist them.
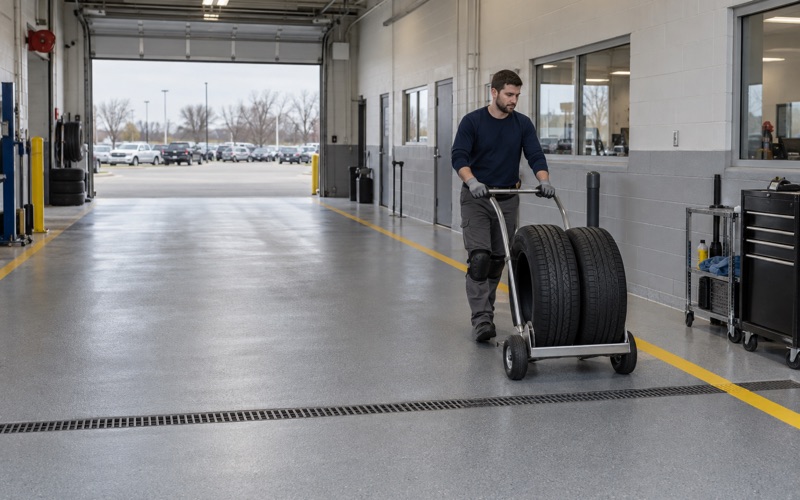
It helps to think of the floor as a route rather than a set of rooms. Product comes off a trailer, crosses the dock, stops for examination and moves into frozen storage, and every surface along that path is walked by the same people and carts. We plan the systems so the transitions between them are sealed and flush instead of leaving a raw edge at each doorway.
Moisture testing and what the warranty excludes
Moisture testing is a line item in our scope. Depending on the slab, that means an ASTM D4263 plastic sheet test as a first look, ASTM F1869 calcium chloride emission testing, or ASTM F2170 in-situ relative humidity probes, read against the coating maker’s limits.
Where readings run high, a moisture-mitigation primer goes into the build or we say the slab is not ready. Warranty exclusions are read out before the job is sold, and moisture is named first, because outgassing, pinholes and blisters from vapor coming up through the slab are not something a topcoat can promise away.
Cold Storage and Industrial Floors Across Caledonia
Saputo and Caledonia Corporate Park
Caledonia’s industrial growth has leaned toward cold chain and distribution. Saputo Cheese USA opened a 311,000-square-foot cold storage distribution facility at 13001 Baxter Court in Caledonia Corporate Park, a $59 million project tied to 160 jobs over three years.
The same park holds Zilber Industrial 2, a 142,560-square-foot building at 4300 Carly Avenue. Spec and tenant buildings like these often get their floor finish decided only once a tenant moves in, and that is when a densified slab with lithium silicate, a coated production room or a urethane cement wet area becomes a practical choice.
Larger projects are still taking shape. Ashley Capital’s conversion of the former South Hills Country Club covers about 220 acres, with 10 buildings and roughly 3.8 million square feet planned, and the DeBack Farms Business Park includes a 188,000-square-foot spec building. When a tenant there needs a food-grade room, a parts shop or a packing line, the floor is usually one of the last decisions and one of the hardest to redo.
Garages and basements in the village
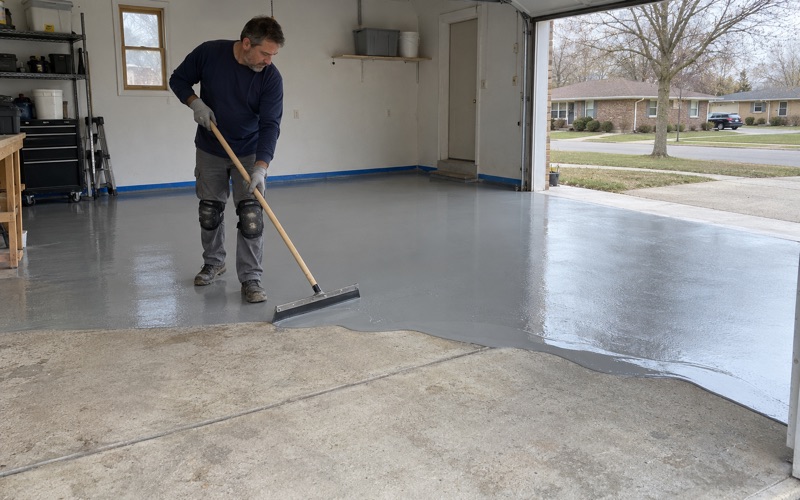
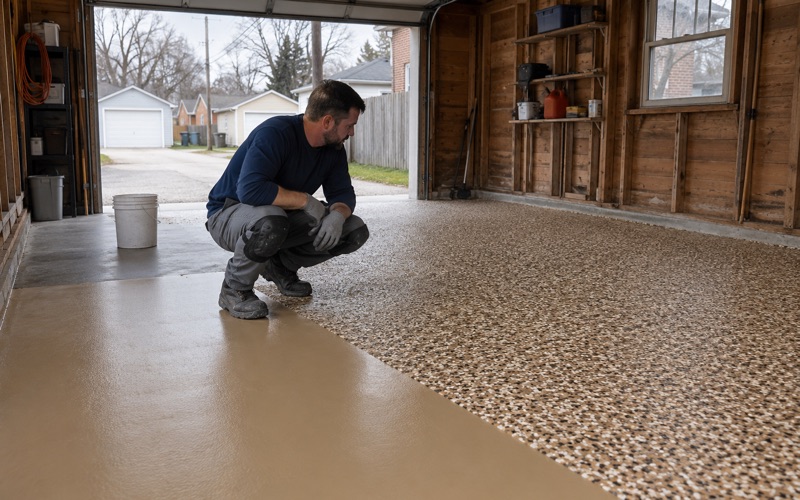
Most of Caledonia is single-family housing. About 79 percent of units are single-family detached, and a large share of the village’s homes were built between 1960 and 1999. Garage slabs here see the same road salt and brine that dock aprons do, so we build them for it.
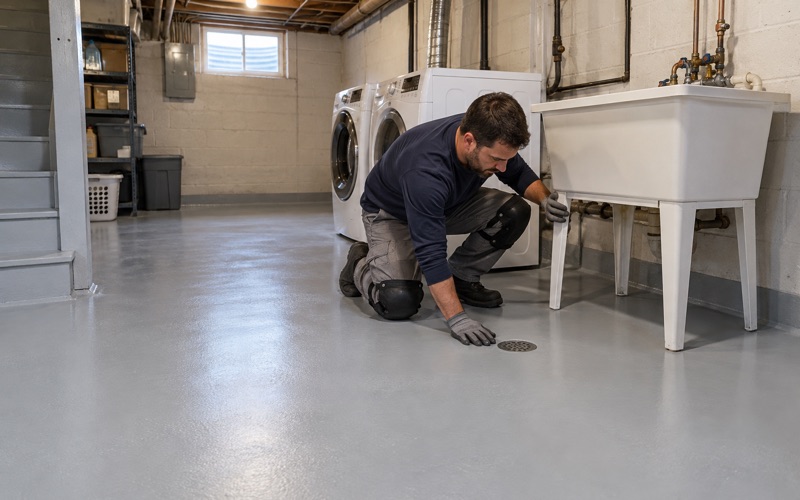
Wisconsin’s Uniform Dwelling Code, at SPS 322.38, requires a 6-mil vapor retarder under new dwelling slabs but not under an unconditioned attached garage slab. That is why we test a garage before coating it rather than assume a dry-looking floor is dry, and why we tell owners when an unheated garage has to wait for spring to cure properly.
Permits, contracts and who signs off
Coating a floor and replacing a slab are different questions. The Village of Caledonia Building Department handles inspections in-house, and we ask the village inspector whether a job needs a permit before it is scheduled. A pole building or accessory structure of 250 square feet or more must sit on a concrete slab.
On home jobs, Wisconsin’s ATCP 110 home improvement rule calls for a written contract when any payment is due before completion. Every home job gets one before a deposit is taken, with the products and any warranty written in. On a commercial floor, the owner’s own approval and the agency that grants it decide whether the room passes; our job is to hand over a floor built to the standard they named.
- 20+ Years on Concrete
- Moisture Tested First
- Written Contracts